Welcome to this attractive brick bungalow offering classic Berwyn charm, spacious rooms, and great potential throughout. The main level features 2 generously sized bedrooms, each with hardwood floors, and a bright open front room that combines the living and dining areas, each enhanced by beautiful bow windows. The kitchen offers abundant cabinetry, plenty of countertop space, and a pantry making it both functional and inviting. A heated enclosed back porch provides additional flexible living space, perfect for a sitting area, office, playroom, or mudroom. The full unfinished attic, accessible by interior stairs, offers excellent expansion potential, while the full unfinished basement provides even more possibilities for storage, recreation, or future finishing. Outside, enjoy a large back deck, side drive, and detached 2-car garage. Conveniently located near parks, schools, shops, and transportation, this home is a wonderful opportunity for buyers looking for space, character, and room to grow. Schedule your showing today.
Closed
$359,000
3624 Wenonah Ave, Berwyn, IL 60402
2beds
1,426sqft
Single Family Residence
Built in 1926
6,255 Square Feet Lot
$362,400 Zestimate®
$252/sqft
$2,189 Estimated rent
Home value
$362,400
$344,000 - $381,000
$2,189/mo
Zestimate® history
Owner options
List your home for rent
$2,189/mo
Rent Zestimate®
Find your next renter with Zillow Rental Manager. Plus, with online applications, you can quickly screen prospective tenants – for free.
$2,189/mo
Rent Zestimate®
Refinance and save
$2,636/mo
Est. payment
Refinancing to a lower rate could help reduce your monthly payments and save thousands over the life of the loan.
$2,636/mo
Est. payment
Explore your selling options
Work with a Zillow partner agent
Leverage their expertise and Zillow's premium Showcase listings to get your home seen by more buyers.
Get startedList with your own agent
Get your home in front of millions of buyers by listing it on Zillow.
Learn how to do itSell it yourself
Take full control of how buyers see your home on Zillow by listing For Sale by Owner (FSBO).
List your homeWhat's special
Brick bungalowSide driveBeautiful bow windowsSpacious roomsLarge back deckHardwood floors
Zillow last checked:
Listing updated:
Listed by:
Rosie Gonzalez 708-497-9224,
Coldwell Banker Realty
Bought with:
Josue Duarte
Duarte Realty Company
Source: MRED as distributed by MLS GRID,MLS#: 12687657
Facts & features
Interior
Bedrooms & bathrooms
- Bedrooms: 2
- Bathrooms: 2
- Full bathrooms: 1
- 1/2 bathrooms: 1
Rooms
- Room types: Enclosed Porch Heated
Primary bedroom
- Features: Flooring (Hardwood), Window Treatments (Curtains/Drapes)
- Level: Main
- Area: 224 Square Feet
- Dimensions: 16X14
Bedroom 2
- Features: Flooring (Hardwood), Window Treatments (Curtains/Drapes)
- Level: Main
- Area: 196 Square Feet
- Dimensions: 14X14
Dining room
- Features: Flooring (Carpet), Window Treatments (Curtains/Drapes)
- Level: Main
- Area: 238 Square Feet
- Dimensions: 17X14
Other
- Features: Flooring (Carpet), Window Treatments (Curtains/Drapes)
- Level: Main
- Area: 200 Square Feet
- Dimensions: 25X8
Kitchen
- Features: Kitchen (Pantry-Closet), Flooring (Vinyl)
- Level: Main
- Area: 140 Square Feet
- Dimensions: 14X10
Living room
- Features: Flooring (Carpet), Window Treatments (Curtains/Drapes)
- Level: Main
- Area: 266 Square Feet
- Dimensions: 19X14
Heating
- Natural Gas, Steam, Radiator(s)
Cooling
- Window Unit(s), Wall Unit(s)
Appliances
- Included: Range, Refrigerator, Gas Water Heater
- Laundry: Sink
Features
- 1st Floor Bedroom, 1st Floor Full Bath, Built-in Features, High Ceilings
- Flooring: Hardwood
- Basement: Unfinished,Full
- Attic: Full,Interior Stair,Unfinished
Interior area
- Total structure area: 0
- Total interior livable area: 1,426 sqft
Property
Parking
- Total spaces: 2
- Parking features: Concrete, Side Driveway, Yes, Garage Owned, Detached, Garage
- Garage spaces: 2
- Has uncovered spaces: Yes
Accessibility
- Accessibility features: No Disability Access
Features
- Stories: 1.5
- Patio & porch: Deck, Screened
Lot
- Size: 6,255 Square Feet
- Dimensions: 45 X 139
Details
- Parcel number: 16313100210000
- Special conditions: None
- Other equipment: Ceiling Fan(s)
Construction
Type & style
- Home type: SingleFamily
- Architectural style: Bungalow
- Property subtype: Single Family Residence
Materials
- Brick
- Foundation: Concrete Perimeter
- Roof: Asphalt
Condition
- New construction: No
- Year built: 1926
Utilities & green energy
- Electric: Circuit Breakers
- Sewer: Public Sewer
- Water: Lake Michigan, Public
Community & HOA
Community
- Features: Curbs, Sidewalks, Street Lights, Street Paved
HOA
- Services included: None
Location
- Region: Berwyn
Financial & listing details
- Price per square foot: $252/sqft
- Tax assessed value: $270,010
- Annual tax amount: $7,830
- Date on market: 6/30/2026
- Listing terms: Conventional
- Ownership: Fee Simple
Price history
| Date | Event | Price |
|---|---|---|
| 8/6/2026 | Sold | $359,000$252/sqft |
Source:  MRED as distributed by MLS GRID #12687657 Report a problem MRED as distributed by MLS GRID #12687657 Report a problem | ||
| 7/7/2026 | Contingent | $359,000$252/sqft |
Source: MRED as distributed by MLS GRID #12687657 Report a problem | ||
| 6/30/2026 | Listed for sale | $359,000$252/sqft |
Source: MRED as distributed by MLS GRID #12687657 Report a problem | ||
Public tax history
| Year | Property taxes | Tax assessment |
|---|---|---|
| 2024 | $7,830 +4.1% | $27,001 +0% |
| 2023 | $7,519 +12.1% | $26,999 +29.1% |
| 2022 | $6,708 +2% | $20,919 |
| 2021 | $6,579 +3% | $20,919 |
| 2020 | $6,389 +6.9% | $20,919 +7.7% |
| 2019 | $5,974 +6.3% | $19,428 |
| 2018 | $5,619 -3.1% | $19,428 |
| 2017 | $5,797 +5% | $19,428 +14.2% |
| 2016 | $5,522 +3.8% | $17,013 |
| 2015 | $5,321 +2.9% | $17,013 |
| 2014 | $5,170 -24.1% | $17,013 -20.1% |
| 2013 | $6,808 +4.6% | $21,302 |
| 2012 | $6,510 +3.9% | $21,302 |
| 2011 | $6,264 +17.5% | $21,302 -3.5% |
| 2010 | $5,329 +8.4% | $22,084 |
| 2009 | $4,915 +12.7% | $22,084 -15% |
| 2008 | $4,363 -1.7% | $25,982 +3.6% |
| 2007 | $4,437 +7.9% | $25,085 |
| 2006 | $4,113 +0.3% | $25,085 |
| 2005 | $4,100 -2.2% | $25,085 +39.6% |
| 2004 | $4,191 +2.6% | $17,970 |
| 2003 | $4,086 +3.1% | $17,970 |
| 2002 | $3,963 +17.2% | $17,970 +23.4% |
| 2001 | $3,382 -0.7% | $14,568 |
| 2000 | $3,408 +0% | $14,568 |
| 1999 | $3,407 | $14,568 |
Find assessor info on the county website
Neighborhood: 60402
Nearby homes
- $317,9002 bd2 ba1.1k sqft3622 Wenonah Ave, Berwyn, IL 60402Off Market
- $320,2003 bd1 ba1.3k sqft3628 Wenonah Ave, Berwyn, IL 60402Off Market
- $344,9003 bd3 ba2k sqft3620 Wenonah Ave, Berwyn, IL 60402For Sale
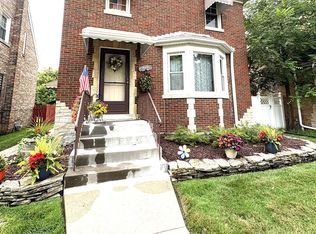
- $292,9002 bd1 ba906 sqft3632 Wenonah Ave, Berwyn, IL 60402Off Market
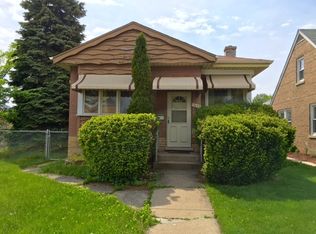
- $295,0002 bd2 ba1.1k sqft3616 Wenonah Ave, Berwyn, IL 60402Sold
- $374,4003 bd2 ba1.1k sqft3614 Wenonah Ave, Berwyn, IL 60402Off Market
- $336,9003 bd2 ba1.5k sqft3623 Wisconsin Ave, Berwyn, IL 60402Off Market
- $358,8003 bd2 ba1.5k sqft3627 Wisconsin Ave, Berwyn, IL 60402Off Market
Nearby schools
GreatSchools rating
- 5/10Irving Elementary SchoolGrades: PK-5Distance: 0.2 mi
- 8/10Heritage Middle SchoolGrades: 6-8Distance: 0.7 mi
- 6/10J Sterling Morton West High SchoolGrades: 9-12Distance: 1.4 mi
Schools provided by the listing agent
- District: 100
Source: MRED as distributed by MLS GRID. This data may not be complete. We recommend contacting the local school district to confirm school assignments for this home.
Get a cash offer in 3 minutes
Find out how much your home could sell for in as little as 3 minutes with a no-obligation cash offer.
Estimated market value
$362,400
Get a cash offer in 3 minutes
Find out how much your home could sell for in as little as 3 minutes with a no-obligation cash offer.
Estimated market value
$362,400
- Illinois
- Cook County
- Berwyn
- 60402
- 3624 Wenonah Ave
