Skip main navigation
Off market
Street View
  • $3,534,200

    3624 Westfall Dr, Encino, CA 91436

    6beds
    4,200sqft
    SingleFamily
    Built in 1968
    0.33 Acres Lot
    $3,534,200 Zestimate®
    $841/sqft
    $8,454 Estimated rent

    Home value

    $3,534,200

    $3.18M - $3.96M

    $8,454/mo

    Zestimate® history
    Loading
    Loading...

    Owner options

    List your home for rent

    $8,454/mo

    Rent Zestimate®

    Find your next renter with Zillow Rental Manager. Plus, with online applications, you can quickly screen prospective tenants – for free.

    Learn more

    $8,454/mo

    Rent Zestimate®

    Refinance and save

    $22,420/mo

    Est. payment

    Refinancing to a lower rate could help reduce your monthly payments and save thousands over the life of the loan.

    See today's rates

    $22,420/mo

    Est. payment

    Explore your selling options

    Work with a Zillow partner agent

    Leverage their expertise and Zillow's premium Showcase listings to get your home seen by more buyers.

    Get started

    List with your own agent

    Get your home in front of millions of buyers by listing it on Zillow.

    Learn how to do it

    Sell it yourself

    Take full control of how buyers see your home on Zillow by listing For Sale by Owner (FSBO).

    List your home

    What's special

    Heated poolEncino hillsGreat roomWalk-in closet

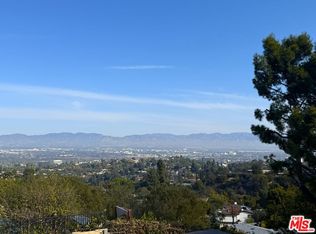
    Jetliner views abound in this meticulously updated and well cared for Encino Hills contemporary home. In the highly coveted Lanai School District, this 5 bed/3.5 bath one-story home is sited high above the valley on a flat, highly desirable street with sidewalks. Sweeping views of the valley can be experienced from most rooms given the abundance of expansive picture windows and glass doors. Taken down to the studs in 2005, this home was lovingly designed for those who desire to entertain yet also appreciate privacy and security. Guests enter the house through a secure walled, tranquil and charming courtyard. The primary suite includes double vanity sinks, water closet, custom-designed walk-in closet, and another bedroom, which can also be used as a nursery, gym, or office. An additional en-suite bedroom has direct access to the three-car garage. The expansive, eat-in chef's kitchen boasts 2 sinks, high-end stainless steel appliances, wine refrigerator, marble counters with a generous island, and numerous customized drawers and special features. A stunning, unique, and impeccably designed marble bar is located in the great room, which beckons guests to imbibe a cocktail or two. The dining room, illuminated by a custom wrought iron and quartz chandelier, can accommodate a sizable table for many future dinner parties. Two additional guest house bedrooms and a bathroom are connected and share a common interior wall with the main house. With a simple removal of that common wall, they can easily become one common structure or remain as a separate unit. The beautiful, sun-drenched side and back yards are easily accessed via doors from all rooms. Once outside you will experience a tranquil environment with an abundance of mature fruit trees, rose gardens and an expansive heated pool, and above ground spa. Additionally, there is a sizable piece of land beyond the pool for potential future development and extension of the yard.

    This property is off market, which means it's not currently listed for sale or rent on Zillow. This may be different from what's available on other websites or public sources.

    Facts & features

    Interior

    Bedrooms & bathrooms
    • Bedrooms: 6
    • Bathrooms: 4
    • Full bathrooms: 4
    • 1/2 bathrooms: 1
    Heating
    • Forced air
    Cooling
    • Central
    Appliances
    • Included: Dishwasher, Dryer, Garbage disposal, Microwave, Range / Oven, Refrigerator, Washer
    • Laundry: Garage
    Features
    • Bar, Hot Tub, Built-Ins
    • Flooring: Tile, Carpet, Hardwood
    • Has fireplace: Yes
    • Common walls with other units/homes: Detached/No Common Walls
    Interior area
    • Total interior livable area: 4,200 sqft

    Property

    Parking
    • Total spaces: 3
    • Parking features: Garage - Attached
    Features
    • Levels: One
    • Exterior features: Stucco
    • Has spa: Yes
    • Has view: Yes
    • View description: Territorial, City, Mountain
    Lot
    • Size: 0.33 Acres
    Details
    • Additional structures: GuestHouse
    • Parcel number: 2293006015

    Construction

    Type & style
    • Home type: SingleFamily
    • Architectural style: Conventional
    Condition
    • Updated/Remodeled
    • Year built: 1968

    Utilities & green energy

    • Sewer: In Street

    Community & neighborhood

    Security
    • Security features: Gated, Exterior Security Lights, Prewired for alarm system, Smoke Detector, Card/Code Access
    Location
    • Region: Encino

    Other

    Other facts
    • Cooling: Central, Air Conditioning
    • County: Los Angeles
    • Equipment: Alarm System, Dishwasher, Dryer, Garbage Disposal, Microwave, Range/Oven, Refrigerator, Washer, Cable, Built-Ins, Solar Panels
    • Flooring: Hardwood, Carpet, Tile
    • Heating: Central
    • KitchenFeatures: Island, Gourmet Kitchen, Marble Counters
    • PropertyType: Residential
    • Rooms: Walk-In Closet, Living Room, Bar, Breakfast Area, Den/Office, Entry, Guest House, Master Bedroom, Art Studio, In-Law Suite, Dining Area, Patio Covered, Study/Office
    • ViewDescription: Mountains, City Lights, Hills, Panoramic, City, Canyon, Pool, Valley
    • CookingAppliances: Oven, Microwave, Built-Ins, Double Oven
    • Country: US
    • EatingAreas: In Kitchen, Breakfast Area, Dining Area, Kitchen Island
    • FireplaceRooms: Living Room, Kitchen, Decorative
    • Sewer: In Street
    • Sprinklers: Sprinkler System, Drip System
    • BedroomFeatures: Master Bedroom, Ground Floor Master, Main Floor Master Bedroom, Master Suite, WalkInCloset, Main Floor Bedroom
    • InteriorFeatures: Bar, Hot Tub, Built-Ins
    • LotDescription: Landscaped, Front Yard, Single Lot, Back Yard, Yard, Fenced Yard, Gutters, Lawn, Exterior Security Lights, Curbs, Sidewalks
    • SecurityFeatures: Gated, Exterior Security Lights, Prewired for alarm system, Smoke Detector, Card/Code Access
    • PropertyCondition: Updated/Remodeled
    • PoolDescription: In Ground
    • BathroomFeatures: Powder Room, Remodeled
    • ListingArea: Encino
    • Style: Contemporary
    • LotLocation: Canyon, Hilltop
    • ParkingGarage: Garage - 3 Car, Garage Is Attached
    • ExteriorConstruction: Stucco
    • PatioFeatures: Covered Porch, Porch - Rear
    • GuestHouse: Attached
    • Levels: One
    • OtherStructures: GuestHouse
    • SourceLotSizeArea: Vendor Enhanced
    • Spa: Above Ground
    • Windows: Double Pane Windows
    • Laundry: Garage
    • SourceLivingArea: Title Company
    • AssociationFeesInclude: Alarm System
    • WaterHeaterFeatures: Tankless
    • OtherStructuralFeatures: Full Copper Plumbing
    • SourceLotSizeDimensions: Vendor Enhanced
    • ListingStatus: Pending
    • CommonWalls: Detached/No Common Walls
    • Furnished: Unfurnished

    Price history

    DateEventPrice
    11/9/2021Sold$2,817,500+17.4%$671/sqft
    Source: CLAW #21778192 Report a problem
    11/1/2021Pending sale$2,399,000$571/sqft
    Source: CLAW #21778192 Report a problem
    10/27/2021Contingent$2,399,000$571/sqft
    Source: CLAW #21778192 Report a problem
    10/21/2021Listed for sale$2,399,000$571/sqft
    Source: CLAW #21778192 Report a problem

    Public tax history

    YearProperty taxesTax assessment
    2025$36,302 +1.2%$2,989,952 +2%
    2024$35,863 +2%$2,931,326 +2%
    2023$35,165 +4.8%$2,873,850 +2%
    2022$33,546 +729.6%$2,817,500 +861.1%
    2021$4,044 -0.7%$293,165 +1%
    2020$4,074 $290,160 +2%
    2019$4,074 +7.5%$284,471 +2%
    2018$3,788 $278,894 +2%
    2017$3,788 +2.1%$273,426 +2%
    2016$3,711 +3.8%$268,066 +1.5%
    2015$3,577 +0.8%$264,040 +2%
    2014$3,550 $258,869 +2.5%
    2012-- $252,648 +2%
    2011-- $247,696 +0.8%
    2010-- $245,846 -0.2%
    2009-- $246,431 +2%
    2008-- $241,600 +2%
    2007-- $236,864 +2%
    2006-- $232,220
    2005-- $232,220 +4%
    2004-- $223,205 +1.9%
    2003-- $219,115 +2%
    2002-- $214,819 +4%
    2000-- $206,480

    Find assessor info on the county website

    Neighborhood: Encino

    Nearby schools

    GreatSchools rating
    Get a cash offer in 3 minutes
    Find out how much your home could sell for in as little as 3 minutes with a no-obligation cash offer.
    Estimated market value
    $3,534,200
    Get a cash offer in 3 minutes
    Find out how much your home could sell for in as little as 3 minutes with a no-obligation cash offer.
    Estimated market value
    $3,534,200