Skip main navigation
Off market
  • $696,600

    3624 Woodlark Dr NE, Roswell, GA 30075

    4beds
    4baths
    2,705sqft
    SingleFamily
    Built in 1986
    0.45 Acres Lot
    $696,600 Zestimate®
    $258/sqft
    $3,932 Estimated rent

    Home value

    $696,600

    $662,000 - $731,000

    $3,932/mo

    Zestimate® history
    Loading
    Loading...

    Owner options

    List your home for rent

    $3,932/mo

    Rent Zestimate®

    Find your next renter with Zillow Rental Manager. Plus, with online applications, you can quickly screen prospective tenants – for free.

    Learn more

    $3,932/mo

    Rent Zestimate®

    Refinance and save

    $4,292/mo

    Est. payment

    Refinancing to a lower rate could help reduce your monthly payments and save thousands over the life of the loan.

    See today's rates

    $4,292/mo

    Est. payment

    Explore your selling options

    Work with a Zillow partner agent

    Leverage their expertise and Zillow's premium Showcase listings to get your home seen by more buyers.

    Get started

    List with your own agent

    Get your home in front of millions of buyers by listing it on Zillow.

    Learn how to do it

    Sell it yourself

    Take full control of how buyers see your home on Zillow by listing For Sale by Owner (FSBO).

    List your home

    What's special

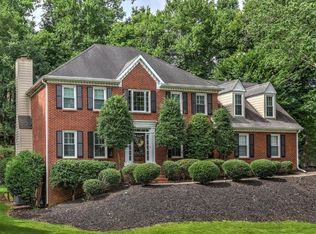
    Impressive stately updated East Cobb Lassiter H.S. Brick front traditional. If we have learned anything from the pandemic is that buyers want and need MORE SPACE and personal home 'playtime' entertainment! This amazing home has it all: rich wood floors, white trim & moldings, and a huge Top CHEF kitchen featuring: stainless appliances, granite surfaces, island/breakfast bar, sunny Eat In Dining (with a breathtaking view) popular white cabinetry, all trendy hardware & Fixtures, pantry. No more 'Kitchen Table Office' desk or classroom ...now YOU can have your own private Work From Home office and a separate learning environment for any virtual schooling student! The flow and floor plan of this crafted home has an area for all residents. With a gorgeous Dining Room, comfortable stylish Living Room an inviting Fireside Family Room can remain the central gathering area for indoor entertainment! Having French doors adjoin to a captivating 'vacay from Home' covered patio Porch and its entrance to your low maintenance Resort- like back yard. Imagine an ultra tranquil and idyllic stone surround Swimming pool and refreshing spa Hot Tub. The newly painted and carpeted terrace level Daylite Rec/Game Room w/half bath is just what the doctor ordered! Set up exercise equipment/stay Healthy/no more closed gyms in this multi-use basement. Ginormous Owners' Retreat has an updated sparkling Master Bath w/newly tiled shower & separate spa tub, double vanities. Secondary bedrooms are spacious with shoppers' size closets & full guest bath. Side entry deep garage for more storage. Partnered with award winning schools, an active Swim & Tennis HOA, easy commute, nearby shopping & dog parks. 2021-03-12

    This property is not currently displayed as for sale or rent on Zillow. This may be different from what's on other websites or public sources.

    Facts & features

    Interior

    Bedrooms & bathrooms
    • Bedrooms: 4
    • Bathrooms: 4
    • Main level bathrooms: 1
    Heating
    • Forced air, Gas
    Cooling
    • Central
    Appliances
    • Included: Dishwasher, Microwave
    • Laundry: Laundry Room
    Features
    • Walk-In Closet(s), Entrance Foyer, Tray Ceiling(s)
    • Basement: Finished, Full, Partial
    • Has fireplace: Yes
    • Fireplace features: Gas Starter, Factory Built
    Interior area
    • Structure area source: Owner/Seller
    • Total interior livable area: 2,705 sqft

    Property

    Parking
    • Total spaces: 2
    • Parking features: Garage - Attached
    • Details: Attached
    Features
    • Patio & porch: Deck/Patio, Screened
    • Exterior features: Brick
    Lot
    • Size: 0.45 Acres
    • Features: Level, Cul-de-Sac, Wooded
    Details
    • Additional structures: Garage(s)
    • Parcel number: 16032600460

    Construction

    Type & style
    • Home type: SingleFamily
    • Architectural style: Traditional
    Materials
    • brick
    • Roof: Composition
    Condition
    • Year built: 1986

    Utilities & green energy

    • Water: Public Water

    Community & HOA

    HOA
    • Has HOA: Yes
    • Amenities included: Playground, Neighborhood Association, Street Lights
    • HOA fee: $66 monthly
    Location
    • Region: Roswell

    Financial & listing details

    • Price per square foot: $258/sqft
    • Tax assessed value: $622,050
    • Annual tax amount: $7,502

    Price history

    DateEventPrice
    5/3/2021Sold$540,000+2.9%$200/sqft
    Source: Public Record Report a problem
    3/11/2021Pending sale$524,900$194/sqft
    Source: GAMLS #8941510 Report a problem
    3/11/2021Listed for sale$524,900+77.9%$194/sqft
    Source: FMLS GA #6852419 Report a problem
    7/18/2011Sold$295,000$109/sqft
    Source: Public Record Report a problem
    5/25/2011Price change$295,000-4.8%$109/sqft
    Source: Roswell Towne Realty #4226769 Report a problem
    1/27/2011Price change$309,900-10.2%$115/sqft
    Source: Harry Norman, Realtors #03003341 Report a problem
    7/28/2010Listed for sale$345,000+62%$128/sqft
    Source: Harry Norman, Realtors #4100846 Report a problem
    8/15/2000Sold$212,900$79/sqft
    Source: Public Record Report a problem

    Public tax history

    YearProperty taxesTax assessment
    2024$7,502 +14.1%$248,820 +14.1%
    2023$6,575 +10.2%$218,060 +10.9%
    2022$5,965 +316.3%$196,552 +13.9%
    2021$1,433 $172,592
    2020$1,433 +3.5%$172,592 +10.3%
    2019$1,385 $156,508
    2018$1,385 $156,508 +5.5%
    2017$1,385 +15.9%$148,348
    2016$1,195 +1.8%$148,348 +25.8%
    2015$1,174 -63.8%$117,964
    2014$3,242 -0.8%$117,964
    2013$3,270 -0.8%$117,964
    2012$3,297 +10.8%$117,964 -0.4%
    2011$2,976 +4.6%$118,388
    2010$2,846 $118,388
    2009$2,846 +11.7%$118,388 +7.4%
    2006$2,547 +16.3%$110,228 +17%
    2005$2,190 $94,248
    2004$2,190 $94,248
    2003$2,190 -0.1%$94,248
    2002$2,192 +20.4%$94,248 +26.7%
    2001$1,821 -0.4%$74,358
    2000$1,828 $74,358
    Find assessor info on the county website

    Neighborhood: 30075

    Nearby schools

    GreatSchools rating
    Schools provided by the listing agent
    • Elementary: Shallowford Falls
    • Middle: Simpson
    • High: Lassiter
    • District: 16

    Source: The MLS. This data may not be complete. We recommend contacting the local school district to confirm school assignments for this home.

    Get a cash offer in 3 minutes
    Find out how much your home could sell for in as little as 3 minutes with a no-obligation cash offer.
    Estimated market value
    $696,600
    Get a cash offer in 3 minutes
    Find out how much your home could sell for in as little as 3 minutes with a no-obligation cash offer.
    Estimated market value
    $696,600