Skip main navigation
Off market
  • $656,700

    36243 Wendell St, Avon, OH 44011

    4beds
    3,127sqft
    SingleFamily
    Built in 2005
    0.49 Acres Lot
    $656,700 Zestimate®
    $210/sqft
    $3,361 Estimated rent

    Home value

    $656,700

    $604,000 - $709,000

    $3,361/mo

    Zestimate® history
    Loading
    Loading...

    Owner options

    List your home for rent

    $3,361/mo

    Rent Zestimate®

    Find your next renter with Zillow Rental Manager. Plus, with online applications, you can quickly screen prospective tenants – for free.

    Learn more

    $3,361/mo

    Rent Zestimate®

    Refinance and save

    $4,257/mo

    Est. payment

    Refinancing to a lower rate could help reduce your monthly payments and save thousands over the life of the loan.

    See today's rates

    $4,257/mo

    Est. payment

    Explore your selling options

    Work with a Zillow partner agent

    Leverage their expertise and Zillow's premium Showcase listings to get your home seen by more buyers.

    Get started

    List with your own agent

    Get your home in front of millions of buyers by listing it on Zillow.

    Learn how to do it

    Sell it yourself

    Take full control of how buyers see your home on Zillow by listing For Sale by Owner (FSBO).

    List your home

    What's special

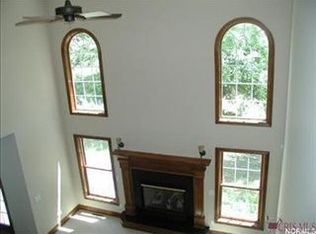
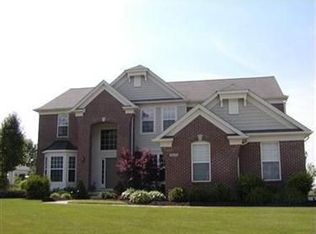
    Outstanding two story, located in the desirable Highland Park subdivision, situated on an over-sized lot on a quiet cul-de-sac. This beautiful, well maintained home, will wow you from your first step. Two story foyer is flanked by the formal living room and dining room with cove ceilings and paneled wainscoting with the study and half bath just down the hall. The great room has soaring ceilings, windows and loads of light with coziness added by the nice fireplace. Many entertaining options in the large, gourmet kitchen with center island, granite counter tops, loads of cabinetry, stainless appliances, double oven and under cabinet lighting opening to the bright & sunny morning room, surrounded by windows. Twin staircases lead to the second floor. The owner's suite is expansive with vaulted ceiling with the bath offering dual sinks, large soaker tub, walk in shower, his & her closets and separate water closet. The guest room has its own full bath and the remaining two bedrooms share a full Jack & Jill style bathroom. The lower level is huge with 11' ceilings, plumbed for a fifth bathroom. Step out of the morning room on to the two tier paver patio. The backyard is serene & private backing up to Willoway Nursery. The three car attached garage is a bonus. Highland Park offers a community center, with party room, pool, playground, paved walking trails & tennis courts. In addition, Avon offers top rated schools, short drive to shopping, restaurants, freeways & other amenities.

    This property is off market, which means it's not currently listed for sale or rent on Zillow. This may be different from what's available on other websites or public sources.
    Facts & features

    Interior

    Bedrooms & bathrooms
    • Bedrooms: 4
    • Bathrooms: 4
    • Full bathrooms: 3
    • 1/2 bathrooms: 1
    Heating
    • Forced air, Gas
    Cooling
    • Central
    Appliances
    • Included: Dishwasher, Garbage disposal, Microwave, Range / Oven, Refrigerator
    Features
    • Has fireplace: Yes
    Interior area
    • Total interior livable area: 3,127 sqft

    Property

    Parking
    • Total spaces: 3
    • Parking features: Garage - Attached
    Features
    • Exterior features: Vinyl, Brick
    Lot
    • Size: 0.49 Acres
    Details
    • Parcel number: 0400013000544

    Construction

    Type & style
    • Home type: SingleFamily
    Materials
    • Frame
    • Foundation: Slab
    • Roof: Asphalt
    Condition
    • Year built: 2005

    Community & HOA

    HOA
    • Has HOA: Yes
    • HOA fee: $35 monthly
    Location
    • Region: Avon

    Financial & listing details

    • Price per square foot: $210/sqft
    • Tax assessed value: $573,000
    • Annual tax amount: $9,859

    Price history

    DateEventPrice
    10/2/2020Sold$442,500-3.6%$142/sqft
    Source: MLS Now #4211786 Report a problem
    8/10/2020Listed for sale$458,900+7.3%$147/sqft
    Source: HomeSmart Top Flight Professionals #4211786 Report a problem
    7/27/2005Sold$427,500$137/sqft
    Source: Public Record Report a problem

    Public tax history

    YearProperty taxesTax assessment
    2024$9,859 +14.3%$200,550 +28.6%
    2023$8,625 +1%$155,910
    2022$8,543 -0.2%$155,910
    2021$8,561 +3.3%$155,910 +10.1%
    2020$8,285 +2.1%$141,610
    2019$8,116 +7.9%$141,610
    2018$7,519 +1.8%$141,610 +9.2%
    2017$7,389 -1.1%$129,640
    2016$7,475 -1%$129,640
    2015$7,550 +7.6%$129,640 +6.7%
    2014$7,019 -0.5%$121,540
    2013$7,057 +1.6%$121,540
    2012$6,944 $121,540 -68.5%
    2011-- $385,700
    2010-- --
    2009-- --
    2008$6,651 -1.5%--
    2007$6,751 +1.1%--
    2006$6,679 +2398.1%--
    2005$267 --
    Find assessor info on the county website

    Neighborhood: 44011

    Nearby schools

    GreatSchools rating
    Schools provided by the listing agent
    • District: Avon LSD

    Source: The MLS. This data may not be complete. We recommend contacting the local school district to confirm school assignments for this home.

    Get a cash offer in 3 minutes
    Find out how much your home could sell for in as little as 3 minutes with a no-obligation cash offer.
    Estimated market value
    $656,700
    Get a cash offer in 3 minutes
    Find out how much your home could sell for in as little as 3 minutes with a no-obligation cash offer.
    Estimated market value
    $656,700