Affordable Country Living with Room to Grow!
Nestled in the quiet countryside with beautiful views and easy access to Hwy 210, this true ranch offers both comfort and versatility. Fresh updates including new paint and flooring set the stage for cozy living. The open kitchen, dining, and hearth room flow together as one inviting space, perfect for family meals and entertaining. A bright sunroom/living area adds even more room to relax and enjoy the views.
The primary suite features a walk-in closet and a private bath, creating a comfortable retreat. The full finished basement expands your options—ideal for additional family living, a guest apartment, or flexible space for an office, hobby, or craft rooms. With an attached 2-car garage, a 3rd garage on the lower level, plus a bonus outbuilding, you’ll have plenty of storage and workspace.
Enjoy the peace of country living with the convenience of being in town in just minutes!
Sold
Price Unknown
36244 Hillside Cir, Richmond, MO 64085
3beds
2,726sqft
Single Family Residence
Built in 1998
1 Acres Lot
$307,100 Zestimate®
$--/sqft
$2,525 Estimated rent
Home value
$307,100
Estimated sales range
Not available
$2,525/mo
Zestimate® history
Owner options
List your home for rent
$2,525/mo
Rent Zestimate®
Find your next renter with Zillow Rental Manager. Plus, with online applications, you can quickly screen prospective tenants – for free.
$2,525/mo
Rent Zestimate®
Refinance and save
Refinancing to a lower rate could help reduce your monthly payments and save thousands over the life of the loan.
Explore your selling options
Work with a Zillow partner agent
Leverage their expertise and Zillow's premium Showcase listings to get your home seen by more buyers.
Get startedList with your own agent
Get your home in front of millions of buyers by listing it on Zillow.
Learn how to do itSell it yourself
Take full control of how buyers see your home on Zillow by listing For Sale by Owner (FSBO).
List your homeWhat's special
Full finished basementHearth roomBeautiful viewsOpen kitchenPrimary suitePrivate bathWalk-in closet
Zillow last checked:
Listing updated:
Listed by:
SimmonsSales Team 816-630-4000,
RE/MAX Area Real Estate,
Kim Sanson 816-868-8383,
RE/MAX Area Real Estate
Bought with:
Pamela Campbell, 2006006667
RE/MAX Premier Properties
Source: Heartland MLS as distributed by MLS GRID,MLS#: 2570879
Facts & features
Interior
Bedrooms & bathrooms
- Bedrooms: 3
- Bathrooms: 3
- Full bathrooms: 3
Dining room
- Description: Hearth Room,Liv/Dining Combo
Heating
- Forced Air, Propane
Cooling
- Has cooling: Yes
Appliances
- Included: Dishwasher, Microwave, Refrigerator, Free-Standing Electric Oven
- Laundry: Laundry Room, Main Level
Features
- Ceiling Fan(s), Pantry, Stained Cabinets, Walk-In Closet(s)
- Flooring: Carpet, Ceramic Tile, Luxury Vinyl, Vinyl
- Doors: Storm Door(s)
- Windows: Thermal Windows
- Basement: Finished,Full,Walk-Out Access
- Number of fireplaces: 1
- Fireplace features: Dining Room, Living Room, See Through
Interior area
- Total structure area: 2,726
- Total interior livable area: 2,726 sqft
- Finished area above ground: 1,584
- Finished area below ground: 1,142
Property
Parking
- Total spaces: 3
- Parking features: Attached, Basement, Garage Door Opener, Garage Faces Rear, Garage Faces Side
- Attached garage spaces: 3
Features
- Patio & porch: Deck, Patio
Lot
- Size: 1 Acres
- Features: Acreage
Details
- Additional structures: Outbuilding
- Parcel number: 14030700000003.003
Construction
Type & style
- Home type: SingleFamily
- Architectural style: Traditional
- Property subtype: Single Family Residence
Materials
- Brick/Mortar
- Roof: Composition
Condition
- Year built: 1998
Utilities & green energy
- Sewer: Septic Tank
- Water: Rural
Community & HOA
Community
- Subdivision: Other
HOA
- Has HOA: No
Location
- Region: Richmond
Financial & listing details
- Tax assessed value: $215,880
- Annual tax amount: $2,977
- Date on market: 9/5/2025
- Listing terms: Cash,Conventional,FHA,VA Loan
- Exclusions: Attic Fan, Doorbell
- Ownership: Private
- Road surface type: Gravel
Price history
| Date | Event | Price |
|---|---|---|
| 11/7/2025 | Sold | -- |
Source:  Heartland MLS as distributed by MLS GRID #2570879 Report a problem Heartland MLS as distributed by MLS GRID #2570879 Report a problem | ||
| 9/27/2025 | Contingent | $369,900$136/sqft |
Source: Heartland MLS as distributed by MLS GRID #2570879 Report a problem | ||
| 9/5/2025 | Listed for sale | $369,900$136/sqft |
Source: Heartland MLS as distributed by MLS GRID #2570879 Report a problem | ||
Public tax history
| Year | Property taxes | Tax assessment |
|---|---|---|
| 2025 | -- | $41,020 +6.6% |
| 2024 | $2,977 +15.4% | $38,480 |
| 2023 | $2,580 +8.7% | $38,480 +9% |
| 2022 | $2,374 +1.8% | $35,290 |
| 2021 | $2,332 +5.6% | $35,290 +6.5% |
| 2020 | $2,208 -1.2% | $33,140 |
| 2019 | $2,235 | $33,140 +8.3% |
| 2018 | $2,235 +7.5% | $30,590 |
| 2017 | $2,079 | $30,590 +1.8% |
| 2015 | -- | $30,060 -80.4% |
| 2013 | -- | $153,453 |
| 2011 | -- | -- |
Find assessor info on the county website
Neighborhood: 64085
Nearby homes
- $5,000-- bd-- ba-- sqftHillside Cir, Richmond, MO 64085Off Market
- $393,0003 bd3 ba2.9k sqft36236 Hillside Cir, Richmond, MO 64085Off Market
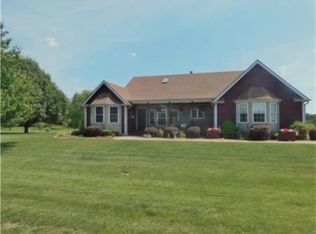
- $7,000-- bd-- ba-- sqftCountry Side Dr, Richmond, MO 64085Off Market
- $343,8003 bd3 ba3k sqft36241 Hillside Cir, Richmond, MO 64085Off Market

- $--10 AcresLOT 5 NE 84th St, Richmond, MO 64085Sold
- $--10 AcresLOT 4 NE 84th St, Richmond, MO 64085Sold
- $--10 AcresTRACT 8 NE 84th St, Richmond, MO 64085Sold
- $--10 AcresTRACT 7 NE 84th St, Richmond, MO 64085Sold
Nearby schools
GreatSchools rating
- 7/10Orrick Elementary SchoolGrades: PK-6Distance: 3.3 mi
- 5/10Orrick High SchoolGrades: 7-12Distance: 3.3 mi
- Missouri
- Ray County
- Richmond
- 64085
- 36244 Hillside Cir
Nearby cities
Nearby zip codes
Other Richmond Topics
