Skip main navigation
Sold for $580,000
  • Listed by: KW Temecula • Brian Riesenberg • Contact: 951-304-1200
    Bought with: EXP REALTY OF CALIFORNIA INC
    $580,000

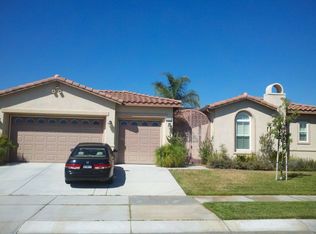
    36247 Clearwater Ct, Beaumont, CA 92223

    4beds
    2,531sqft
    Single Family Residence
    Built in 2006
    9,583 Square Feet Lot
    $605,600 Zestimate®
    $229/sqft
    $3,330 Estimated rent

    Home value

    $605,600

    $575,000 - $636,000

    $3,330/mo

    Zestimate® history
    Loading
    Loading...

    Owner options

    List your home for rent

    $3,330/mo

    Rent Zestimate®

    Find your next renter with Zillow Rental Manager. Plus, with online applications, you can quickly screen prospective tenants – for free.

    Learn more

    $3,330/mo

    Rent Zestimate®

    Refinance and save

    $3,803/mo

    Est. payment

    Refinancing to a lower rate could help reduce your monthly payments and save thousands over the life of the loan.

    See today's rates

    $3,803/mo

    Est. payment

    Explore your selling options

    Work with a Zillow partner agent

    Leverage their expertise and Zillow's premium Showcase listings to get your home seen by more buyers.

    Get started

    List with your own agent

    Get your home in front of millions of buyers by listing it on Zillow.

    Learn how to do it

    Sell it yourself

    Take full control of how buyers see your home on Zillow by listing For Sale by Owner (FSBO).

    List your home

    What's special

    Stream areaLarge islandHighly upgraded homeLight and bright kitchenGuest bedroomBreakfast bar seatingLuxurious master bath
    Nestled at the end of a cul de sac in the prestigious, gated Tournament Hills community is this charming, highly upgraded home that lives like a single story. Three of the four bedrooms, including the master bedroom, are on the main floor. Two full baths on the main floor, as well as an Office and Laundry Room. Guest bedroom, full bath and loft upstairs. Home features vaulted ceilings in most rooms and plantation shutters throughout. Inviting Living Room with fireplace. Light and bright kitchen and family room area with soaring ceilings make every day a joy to be home. Kitchen features a large island w/ granite counters & breakfast bar seating, SS Appliances and double oven. Family Room has a 2-sided fireplace and access to back yard. Dining room off of the kitchen makes it easy to entertain. Large Master Bedroom has vaulted ceilings and a large walk-in closet. Luxurious Master Bath has separate sink areas and a jetted tub. Ceiling fans in all bedrooms and family room. Large & Private back yard could easily accommodate a pool and has an alumawood patio cover, is fully landscaped and has a number of fruit trees. Large 3-Car Garage. Charming location featuring a walkway across the street leading to the lake and stream area. This one has it all! Come and take a look today before it's gone!

    Zillow last checked:

    Listing updated:

    Listed by:

    Brian Riesenberg DRE #01314281 951-837-5782,

    KW Temecula,

    Marcel Hensley DRE #01393996 951-252-9088,

    KW Temecula

    Bought with:

    Amy Sandoval, DRE #02071627

    EXP REALTY OF CALIFORNIA INC

    Source: CRMLS,MLS#: SW24032926MLS LogoOriginating MLS: California Regional MLS

    Facts & features

    Interior

    Bedrooms & bathrooms
    • Bedrooms: 4
    • Bathrooms: 3
    • Full bathrooms: 3
    • Main level bathrooms: 2
    • Main level bedrooms: 3
    Rooms
    • Room types: Bedroom, Family Room, Kitchen, Laundry, Loft, Living Room, Primary Bathroom, Primary Bedroom, Office, Other, Dining Room
    Primary bedroom
    • Features: Main Level Primary
    Bedroom
    • Features: Bedroom on Main Level
    Bathroom
    • Features: Bathroom Exhaust Fan, Bathtub, Dual Sinks, Jetted Tub, Separate Shower, Tub Shower
    Kitchen
    • Features: Granite Counters, Kitchen Island, Kitchen/Family Room Combo
    Other
    • Features: Walk-In Closet(s)
    Heating
    • Central, Zoned
    Cooling
    • Central Air, Zoned
    Appliances
    • Included: Double Oven, Dishwasher, Gas Cooktop, Microwave
    • Laundry: Laundry Room
    Features
    • Breakfast Bar, Ceiling Fan(s), Separate/Formal Dining Room, Granite Counters, High Ceilings, Bedroom on Main Level, Loft, Main Level Primary, Walk-In Closet(s)
    • Flooring: Carpet, Tile
    • Windows: Double Pane Windows, Plantation Shutters
    • Has fireplace: Yes
    • Fireplace features: Family Room, Gas, Living Room, Wood Burning
    • Common walls with other units/homes: No Common Walls
    Interior area
    • Total interior livable area: 2,531 sqft

    Property

    Parking
    • Total spaces: 3
    • Parking features: Door-Multi, Direct Access, Garage Faces Front, Garage, Side By Side
    • Attached garage spaces: 3
    Features
    • Levels: One,Two
    • Stories: 1
    • Entry location: Front Door
    • Patio & porch: Covered, Patio
    • Exterior features: Rain Gutters
    • Pool features: None
    • Fencing: Wood
    • Has view: Yes
    • View description: Neighborhood
    Lot
    • Size: 9,583 Square Feet
    • Features: Back Yard, Cul-De-Sac, Front Yard, Sprinklers In Rear, Sprinklers In Front, Lawn, Landscaped, Near Park, Sprinklers Timer, Street Level
    Details
    • Additional structures: Shed(s)
    • Parcel number: 400050056
    • Special conditions: Standard

    Construction

    Type & style
    • Home type: SingleFamily
    • Property subtype: Single Family Residence
    Materials
    • Stucco
    • Foundation: Slab
    • Roof: Concrete,Tile
    Condition
    • Turnkey
    • New construction: No
    • Year built: 2006

    Utilities & green energy

    • Sewer: Public Sewer
    • Water: Public

    Community & HOA

    Community
    • Features: Fishing, Lake, Street Lights, Sidewalks, Gated, Park
    • Security: Security System, Gated Community, 24 Hour Security
    • Subdivision: ,Tournament Hills
    HOA
    • Has HOA: Yes
    • Amenities included: Playground, Security, Trail(s)
    • HOA fee: $144 monthly
    • HOA name: Oak Valley
    • HOA phone: 949-855-1800
    Location
    • Region: Beaumont

    Financial & listing details

    • Price per square foot: $229/sqft
    • Tax assessed value: $446,053
    • Annual tax amount: $7,614
    • Date on market: 2/16/2024
    • Cumulative days on market: 80 days
    • Listing terms: Cash,Conventional,FHA,VA Loan
    • Inclusions: Shed

    Price history

    DateEventPrice
    6/5/2024Sold$580,000-1.7%$229/sqft
    Source: CRMLS #SW24032926 Report a problem
    5/12/2024Pending sale$589,900$233/sqft
    Source: CRMLS #SW24032926 Report a problem
    5/7/2024Contingent$589,900$233/sqft
    Source: CRMLS #SW24032926 Report a problem
    3/20/2024Price change$589,900-1.5%$233/sqft
    Source: CRMLS #SW24032926 Report a problem
    2/16/2024Listed for sale$599,000+41.8%$237/sqft
    Source: CRMLS #SW24032926 Report a problem
    12/29/2006Sold$422,500$167/sqft
    Source: Public Record Report a problem

    Public tax history

    YearProperty taxesTax assessment
    2025$7,614 -16.4%$446,053 -19.6%
    2024$9,102 +2.1%$554,936 +4.8%
    2023$8,918 +8.2%$529,471 +10%
    2022$8,244 +13.5%$481,337 +18%
    2021$7,266 +5.3%$407,913 +12%
    2020$6,902 +2.5%$364,208 +3%
    2019$6,735 +2%$353,600 +4%
    2018$6,606 +0.2%$340,000 +3.3%
    2017$6,591 $329,000 +4.1%
    2016$6,591 +12%$316,000 +14.9%
    2015$5,885 -0.2%$275,000 +0.7%
    2014$5,895 $273,000 +24.1%
    2013-- $220,000 +10%
    2012-- $200,000 +2.6%
    2011-- $195,000 -9.3%
    2010-- $215,000 -15.7%
    2009-- $255,000 -13.3%
    2008-- $294,000
    Find assessor info on the county website

    Neighborhood: 92223

    Nearby schools

    GreatSchools rating
    Schools provided by the listing agent
    • Elementary: Tournament Hills
    • Middle: Mountain View
    • High: Beaumont

    Source: CRMLS. This data may not be complete. We recommend contacting the local school district to confirm school assignments for this home.

    Get a cash offer in 3 minutes
    Find out how much your home could sell for in as little as 3 minutes with a no-obligation cash offer.
    Estimated market value
    $605,600
    Get a cash offer in 3 minutes
    Find out how much your home could sell for in as little as 3 minutes with a no-obligation cash offer.
    Estimated market value
    $605,600