Skip main navigation
Closed
  • $610,000

    36248 W Shore Pkwy, North Ridgeville, OH 44039

    4beds
    2,976sqft
    Single Family Residence
    Built in 2018
    0.3 Acres Lot
    $628,500 Zestimate®
    $205/sqft
    $3,584 Estimated rent

    Home value

    $628,500

    $559,000 - $704,000

    $3,584/mo

    Zestimate® history
    Loading
    Loading...

    Owner options

    List your home for rent

    $3,584/mo

    Rent Zestimate®

    Find your next renter with Zillow Rental Manager. Plus, with online applications, you can quickly screen prospective tenants – for free.

    Learn more

    $3,584/mo

    Rent Zestimate®

    Refinance and save

    $3,750/mo

    Est. payment

    Refinancing to a lower rate could help reduce your monthly payments and save thousands over the life of the loan.

    See today's rates

    $3,750/mo

    Est. payment

    Explore your selling options

    Work with a Zillow partner agent

    Leverage their expertise and Zillow's premium Showcase listings to get your home seen by more buyers.

    Get started

    List with your own agent

    Get your home in front of millions of buyers by listing it on Zillow.

    Learn how to do it

    Sell it yourself

    Take full control of how buyers see your home on Zillow by listing For Sale by Owner (FSBO).

    List your home

    What's special

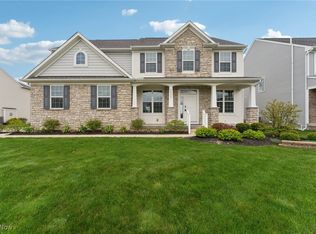
    Welcome to this beautifully upgraded 4 bedrooms, 2.5 bath home situated on a .30-acre lot. This Drees-built home offers a modern open-floor plan, freshly painted interiors, and an array of high-end finishes throughout. The soaring, 2-story Great room boasts an abundance of natural light with floor-to-ceiling windows and a striking floor-to-ceiling Stone Gas fireplace. The adjacent Eat-in kitchen is a chef’s dream, showcasing a large Center Island with seating, White Cabinetry, Granite countertops, Stainless steel Appliances including a Gas cooktop with a sleek stainless hood, and Double Wall ovens—perfect for entertaining and everyday living. A formal Dining room off the entry provides an elegant space for gatherings, while a private Home Office/Flex Rm/Playroom features a custom barn doors for an added touch. Upstairs, the Primary Suite is a true retreat with a Tray ceiling, Generous walk-in closet, and a Luxurious En-suite bath with dual quartz vanities and an expansive Floor-to-ceiling Tiled walk-in Shower. Three additional bedrooms share a full bath with a tile flooring and large quartz top vanity. The large second-floor laundry room adds ultimate convenience. The expansive basement, already plumbed for a full bath, offers endless possibilities for future customization. Step outside to a beautifully designed outdoor oasis. A large stamped concrete patio spans the width of the home, complete with brick sitting walls, custom landscape lighting, and walkways wrapping around to the front. The professionally landscaped yard is enhanced by an irrigation system. Enjoy the Mudroom conveniently located off the garage keeps everything organized. Amenities of desirable North Ridge Point Community include: Inground Pool, Playground, and Tennis/Pickleball Courts.

    Zillow last checked:

    Listing updated:

    Listed by:

    Wendy S Rounds wendy@theroundsteam.com440-497-8001,

    Howard Hanna

    Bought with:

    Gloria Knotek, 2016000330

    Howard Hanna

    Source: MLS Now,MLS#: 5115451Originating MLS: Lorain County Association Of REALTORS

    Facts & features

    Interior

    Bedrooms & bathrooms
    • Bedrooms: 4
    • Bathrooms: 3
    • Full bathrooms: 2
    • 1/2 bathrooms: 1
    • Main level bathrooms: 1
    Primary bedroom
    • Description: Flooring: Carpet
    • Features: Tray Ceiling(s), Walk-In Closet(s)
    • Level: Second
    • Dimensions: 24 x 17
    Bedroom
    • Description: Flooring: Carpet
    • Level: Second
    • Dimensions: 11 x 12
    Bedroom
    • Description: Flooring: Carpet
    • Level: Second
    • Dimensions: 11 x 12
    Bedroom
    • Description: Flooring: Carpet
    • Level: Second
    • Dimensions: 13 x 11
    Primary bathroom
    • Description: Flooring: Ceramic Tile
    • Level: Second
    Bathroom
    • Description: Flooring: Ceramic Tile
    • Level: Second
    Dining room
    • Description: Flooring: Luxury Vinyl Tile
    • Level: First
    • Dimensions: 13 x 10
    Great room
    • Description: Flooring: Luxury Vinyl Tile
    • Features: Fireplace, High Ceilings
    • Level: First
    • Dimensions: 24 x 17
    Mud room
    • Description: Flooring: Luxury Vinyl Tile
    • Level: First
    Office
    • Description: Flooring: Carpet
    • Level: First
    • Dimensions: 12 x 10
    Pantry
    • Description: Flooring: Luxury Vinyl Tile
    • Level: First
    Heating
    • Forced Air, Fireplace(s), Gas
    Cooling
    • Central Air, Ceiling Fan(s)
    Appliances
    • Included: Dishwasher, Disposal, Microwave, Range
    • Laundry: Laundry Room, Laundry Tub, Sink, Upper Level
    Features
    • Tray Ceiling(s), Ceiling Fan(s), Cathedral Ceiling(s), Entrance Foyer, Eat-in Kitchen, Open Floorplan, Pantry, Recessed Lighting, Storage, Walk-In Closet(s)
    • Basement: Full,Bath/Stubbed,Unfinished
    • Number of fireplaces: 1
    • Fireplace features: Great Room, Stone, Gas
    Interior area
    • Total structure area: 2,976
    • Total interior livable area: 2,976 sqft
    • Finished area above ground: 2,976

    Property

    Parking
    • Parking features: Attached, Garage, Garage Door Opener, Tandem
    • Attached garage spaces: 3
    Features
    • Levels: Two
    • Stories: 2
    • Patio & porch: Front Porch, Patio
    • Exterior features: Sprinkler/Irrigation
    • Pool features: Association
    Lot
    • Size: 0.3 Acres
    • Dimensions: 85 x 152
    • Features: Sprinklers In Rear, Sprinklers In Front, Open Lot
    Details
    • Parcel number: 0700030000272

    Construction

    Type & style
    • Home type: SingleFamily
    • Architectural style: Colonial
    • Property subtype: Single Family Residence
    Materials
    • Stone, Vinyl Siding
    • Roof: Asphalt
    Condition
    • Year built: 2018

    Utilities & green energy

    • Sewer: Public Sewer
    • Water: Public

    Community & HOA

    Community
    • Subdivision: North Ridge Pointe Sub #3
    HOA
    • Has HOA: Yes
    • Services included: Association Management, Common Area Maintenance, Pool(s), Recreation Facilities
    • HOA fee: $520 annually
    • HOA name: North Ridge Pointe
    Location
    • Region: North Ridgeville

    Financial & listing details

    • Price per square foot: $205/sqft
    • Tax assessed value: $564,260
    • Annual tax amount: $10,081
    • Date on market: 5/19/2025
    • Cumulative days on market: 77 days
    • Listing agreement: Exclusive Right To Sell

    Price history

    DateEventPrice
    9/22/2025Sold$610,000+0%$205/sqft
    Source: Public Record Report a problem
    8/5/2025Pending sale$609,950$205/sqft
    Source: MLS Now #5115451 Report a problem
    8/3/2025Price change$609,950-2.4%$205/sqft
    Source: MLS Now #5115451 Report a problem
    7/21/2025Price change$624,900-1.6%$210/sqft
    Source: MLS Now #5115451 Report a problem
    6/23/2025Price change$635,000-2.3%$213/sqft
    Source: MLS Now #5115451 Report a problem
    5/19/2025Listed for sale$650,000+18.2%$218/sqft
    Source: MLS Now #5115451 Report a problem
    8/31/2023Sold$550,000-4.3%$185/sqft
    Source: MLS Now #4456020 Report a problem
    8/10/2023Pending sale$575,000$193/sqft
    Source: MLS Now #4456020 Report a problem
    8/9/2023Listing removed--
    Source: MLS Now #4456020 Report a problem
    7/15/2023Pending sale$575,000$193/sqft
    Source: MLS Now #4456020 Report a problem
    7/14/2023Listing removed--
    Source: MLS Now #4456020 Report a problem
    7/6/2023Pending sale$575,000$193/sqft
    Source: MLS Now #4456020 Report a problem
    7/6/2023Listing removed--
    Source: MLS Now #4456020 Report a problem
    6/7/2023Price change$575,000-2.4%$193/sqft
    Source: MLS Now #4456020 Report a problem
    5/4/2023Listed for sale$589,000+52.5%$198/sqft
    Source: MLS Now #4456020 Report a problem
    1/10/2019Sold$386,300+451.9%$130/sqft
    Source: Public Record Report a problem
    8/29/2018Sold$70,000$24/sqft
    Source: Public Record Report a problem

    Public tax history

    YearProperty taxesTax assessment
    2024$10,081 +13.8%$197,500 +28.8%
    2023$8,859 +11.4%$153,330
    2022$7,953 -0.4%$153,330
    2021$7,984 +12.1%$153,330 +21.2%
    2020$7,122 +28.3%$126,510 +31.3%
    2019$5,551 $96,360 +388.1%
    2018-- $19,740
    2017-- --
    Find assessor info on the county website

    Neighborhood: 44039

    Nearby schools

    GreatSchools rating
    Schools provided by the listing agent
    • District: North Ridgeville CSD - 4711

    Source: MLS Now. This data may not be complete. We recommend contacting the local school district to confirm school assignments for this home.

    Get a cash offer in 3 minutes
    Find out how much your home could sell for in as little as 3 minutes with a no-obligation cash offer.
    Estimated market value
    $628,500
    Get a cash offer in 3 minutes
    Find out how much your home could sell for in as little as 3 minutes with a no-obligation cash offer.
    Estimated market value
    $628,500