Skip main navigation
Off market
  • Tax assessed value
    $299,261

    36249 Highway 392, Briggsdale, CO 80611

    2beds
    4baths
    80Acres
    VacantLand
    Built in 1993
    80 Acres Lot
    $-- Zestimate®
    $104/sqft
    $2,711 Estimated rent

    Home value

    Not available

    Estimated sales range

    Not available

    $2,711/mo

    Zestimate® history
    Loading
    Loading...

    Owner options

    List your home for rent

    $2,711/mo

    Rent Zestimate®

    Find your next renter with Zillow Rental Manager. Plus, with online applications, you can quickly screen prospective tenants – for free.

    Learn more

    $2,711/mo

    Rent Zestimate®

    Refinance and save

    $1,779/mo

    Est. payment

    Refinancing to a lower rate could help reduce your monthly payments and save thousands over the life of the loan.

    See today's rates

    $1,779/mo

    Est. payment

    Explore your selling options

    Work with a Zillow partner agent

    Leverage their expertise and Zillow's premium Showcase listings to get your home seen by more buyers.

    Get started

    List with your own agent

    Get your home in front of millions of buyers by listing it on Zillow.

    Learn how to do it

    Sell it yourself

    Take full control of how buyers see your home on Zillow by listing For Sale by Owner (FSBO).

    List your home

    What's special

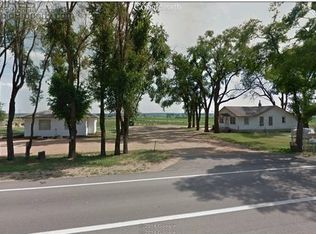
    Hard to find on like this Custom Southwest style home on 80+/-acres 3 bedroom 4 bath attention to all the details wood beams tongue and groove ceilings courtyard hot tub tile floors large rooms great views and so much more! Outbuildings include barn with 4 stalls wash area pipe runs shop with overhang for hay storage and vet room with bath or office space concrete bunks corrals and shed make this perfect for livestock operation with pasture fenced and ready for you to move into!

    This property is not currently displayed as for sale or rent on Zillow. This may be different from what's on other websites or public sources.

    Facts & features

    Interior

    Bedrooms & bathrooms
    • Bedrooms: 2
    • Bathrooms: 4
    Heating
    • Forced air
    Appliances
    • Included: Dishwasher, Microwave, Refrigerator
    Features
    • Basement: Finished
    Interior area
    • Total interior livable area: 2,888 sqft

    Property

    Parking
    • Total spaces: 2
    • Parking features: Garage - Attached, Garage - Detached
    Features
    • Exterior features: Stucco
    Lot
    • Size: 80 Acres
    Details
    • Parcel number: 071335000020

    Community & HOA

    Location
    • Region: Briggsdale

    Financial & listing details

    • Price per square foot: $104/sqft
    • Tax assessed value: $299,261
    • Inclusions: Dishwasher, Window Coverings, Refrigerator, Microwave, Self-Cleaning Oven, Gas Range/Oven, Smoke Alarm(s)

    Price history

    DateEventPrice
    6/19/2019Sold$760,000-4.9%$263/sqft
    Source: IRES as distributed by MLS GRID #879368 Report a problem
    5/17/2019Pending sale$799,000$277/sqft
    Source: Orr Land CO #879368 Report a problem
    4/29/2019Listed for sale$799,000-15.9%$277/sqft
    Source: Orr Land CO #879368 Report a problem
    8/19/2016Sold$950,000$329/sqft
    Source: IRES as distributed by MLS GRID #792878 Report a problem

    Public tax history

    YearProperty taxesTax assessment
    2016-- $27,920
    2015$1,052 +51.2%$27,920 +113.6%
    2014$696 $13,070 -37.9%
    2013-- $21,030 +2%
    2012-- $20,610
    2011-- $20,610 +0.2%
    2010-- $20,570
    2009-- $20,570 -17.7%
    2008-- $24,980
    2007-- $24,980 -4.8%
    2005-- $26,240 +31.2%
    2004-- $20,000 -0.7%
    2003-- $20,150 -4.9%
    2002-- $21,190 -12.7%
    2001-- $24,270
    Find assessor info on the county website

    Neighborhood: 80611

    Nearby schools

    GreatSchools rating
    Schools provided by the listing agent
    • Elementary: Galeton
    • Middle: Eaton
    • High: Eaton
    • District: Eaton Re-2

    Source: The MLS. This data may not be complete. We recommend contacting the local school district to confirm school assignments for this home.