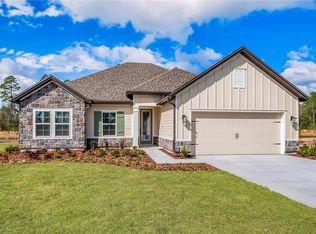
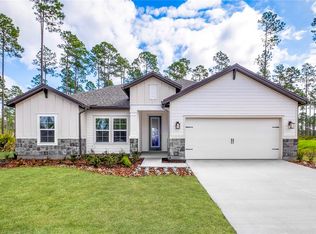
Built in 2024 and enhanced with UPDATES AND UPGRADES GALORE, this beautifully finished 5 bedroom home offers refined living, remarkable flexibility and exceptional outdoor space on an ESTATE SIZED LOT in West Nassau County. Directly across from Nassau County’s Westside Regional Park, enjoy convenient access to pickleball courts, a dog park, fishing lake, kayak launch, playground and athletic fields. Inside, 10 foot ceilings, farmhouse style crown molding and wall trim, custom lighting, a fireplace and built in living room cabinetry create a polished, cohesive interior. The kitchen features upgraded cabinetry with lighting above, under and below, generous workspace, a walk in pantry, whole house water filtration and reverse osmosis. The living area flows seamlessly to a large covered lanai with a SUMMER KITCHEN, extending the home for effortless entertaining and year round Florida living. Three bedrooms feature ensuite baths, while two additional bedrooms share a bath. A dedicated office, separate flex room and half bath add versatility. The owner’s suite offers a tray ceiling, dual vanities, a spacious shower, a freestanding soaking tub and a custom closet system. Additional upgrades include LVP flooring in the downstairs bedrooms, custom laundry cabinetry, closet organizers, a 72 gallon water heater, generator outlet, fenced yard, extensive landscaping, added trees and a recently repainted exterior. An oversized 3 car garage and storage throughout provide room for vehicles, equipment and everyday essentials. The backyard offers space for a pool, pool house or shed, plus room to park an RV or boat. Enjoy peaceful Hilliard living with convenient access to Jacksonville International Airport and major roadways.
Sold for $725,000
Zillow last checked:
Listing updated:
Bought with:
Lorel Bennett, 3575869
IRON VALLEY REAL ESTATE NORTH FLORIDA
Source: AINCAR,MLS#: 116851 Originating MLS: Amelia Island-Nassau County Assoc of Realtors Inc
Originating MLS: Amelia Island-Nassau County Assoc of Realtors IncPrice history
| Date | Event | Price |
|---|---|---|
| 9/17/2026 | Sold | $725,000-3.3%$198/sqft |
Source:  AINCAR #116851 Report a problem AINCAR #116851 Report a problem | ||
| 8/4/2026 | Pending sale | $750,000$205/sqft |
Source: AINCAR #116851 Report a problem | ||
| 7/29/2026 | Listed for sale | $750,000-3.2%$205/sqft |
Source: AINCAR #116851 Report a problem | ||
| 3/15/2024 | Sold | $775,000-2.5%$212/sqft |
Source: AINCAR #106640 Report a problem | ||
| 1/19/2024 | Pending sale | $794,900$218/sqft |
Source:  realMLS #1253838 Report a problem realMLS #1253838 Report a problem | ||
| 1/5/2024 | Listed for sale | $794,900$218/sqft |
Source: realMLS #1253838 Report a problem | ||
| 1/5/2024 | Pending sale | $794,900$218/sqft |
Source: realMLS #1253838 Report a problem | ||
| 12/14/2023 | Price change | $794,900-1.2%$218/sqft |
Source: realMLS #1253838 Report a problem | ||
| 10/20/2023 | Listed for sale | $804,900$220/sqft |
Source: realMLS #1253838 Report a problem | ||

Get a cash offer in 3 minutes
Find out how much your home could sell for in as little as 3 minutes with a no-obligation cash offer.
Estimated market value
$725,000
