Welcome to this sprawling ranch style home located on a one acre lot located in Plain Local Schools. This inviting abode offers three nicely sized bedrooms and two full baths. The primary bedroom also has an en suite. The kitchen boasts oak cabinetry, stainless steel appliances and corian countertops. The dining room is perfect for entertaining. The living room is super spacious and has a stunning floor to ceiling gas fireplace. Don't forget the expansive finished basement that has a family room and dining area, in addition to a dry bar and a wood burning fireplace. For the car enthusiast, there is a two car attached garage with Nature Stone flooring. Recent updates include the roof and gutter guards in 2026, garage doors and openers in 2026, all flooring on both floors, and sump pump. This home has been lovingly maintained and is awaiting a new owner. Call to schedule a showing today to make this your new address!!
Pending
$271,000
3625 Alpine St NE, Canton, OH 44721
3beds
2,786sqft
Single Family Residence
Built in 1960
1 Acres Lot
$-- Zestimate®
$97/sqft
$-- HOA
What's special
Three nicely sized bedroomsExpansive finished basementStainless steel appliancesCorian countertopsDry barOne acre lotWood burning fireplace
- 36 days
- 173
- 4
Likely to sell faster than
Zillow last checked:
Listing updated:
Listed by:
Nikki M Fanizzi 330-807-7005 nikkifanizzi@gmail.com,
RE/MAX Trends Realty
Source: MLS Now,MLS#: 5233245 Originating MLS: Akron Cleveland Association of REALTORS
Originating MLS: Akron Cleveland Association of REALTORSFacts & features
Interior
Bedrooms & bathrooms
- Bedrooms: 3
- Bathrooms: 2
- Full bathrooms: 2
- Main level bathrooms: 2
- Main level bedrooms: 3
Primary bedroom
- Description: Flooring: Wood
- Level: First
- Dimensions: 14 x 11
Bedroom
- Description: Flooring: Wood
- Level: First
- Dimensions: 12 x 13
Bedroom
- Description: Flooring: Wood
- Level: First
- Dimensions: 10 x 10
Dining room
- Description: Flooring: Luxury Vinyl Tile
- Level: First
- Dimensions: 13 x 8
Entry foyer
- Description: Flooring: Luxury Vinyl Tile
- Level: First
- Dimensions: 7 x 13
Kitchen
- Description: Flooring: Luxury Vinyl Tile
- Level: First
- Dimensions: 11 x 10
Laundry
- Description: Flooring: Luxury Vinyl Tile
- Level: First
- Dimensions: 8 x 9
Living room
- Description: Flooring: Luxury Vinyl Tile
- Features: Fireplace
- Level: First
- Dimensions: 19 x 13
Recreation
- Description: Flooring: Carpet
- Features: Fireplace, Bar
- Level: Lower
- Dimensions: 49 x 26
Heating
- Forced Air, Gas
Cooling
- Central Air
Appliances
- Included: Dryer, Dishwasher, Range, Refrigerator, Washer
- Laundry: Main Level
Features
- Bar
- Basement: Full,Finished
- Number of fireplaces: 2
- Fireplace features: Basement, Living Room
Interior area
- Total structure area: 2,786
- Total interior livable area: 2,786 sqft
- Finished area above ground: 1,512
- Finished area below ground: 1,274
Video & virtual tour
Property
Parking
- Total spaces: 2
- Parking features: Attached, Concrete, Driveway, Electricity, Garage, Garage Door Opener
- Attached garage spaces: 2
Features
- Levels: One
- Stories: 1
- Patio & porch: Deck
Lot
- Size: 1 Acres
- Features: Corner Lot
Details
- Additional parcels included: 05202070
- Parcel number: 05202071
- Special conditions: Standard
Construction
Type & style
- Home type: SingleFamily
- Architectural style: Ranch
- Property subtype: Single Family Residence
Materials
- Brick
- Roof: Asphalt,Fiberglass
Condition
- Year built: 1960
Utilities & green energy
- Sewer: Septic Tank
- Water: Well
Community & HOA
Community
- Subdivision: Laurel Ridge
HOA
- Has HOA: No
Location
- Region: Canton
Financial & listing details
- Price per square foot: $97/sqft
- Tax assessed value: $224,100
- Annual tax amount: $3,667
- Date on market: 8/3/2026
- Cumulative days on market: 37 days
- Listing terms: Cash,Conventional,FHA,VA Loan
Estimated market value
Not available
Estimated sales range
Not available
Not available
Price history
| Date | Event | Price |
|---|---|---|
| 8/8/2026 | Pending sale | $271,000$97/sqft |
Source:  MLS Now #5233245 Report a problem MLS Now #5233245 Report a problem | ||
| 8/3/2026 | Price change | $271,000+10.7%$97/sqft |
Source: MLS Now #5233245 Report a problem | ||
| 12/8/2025 | Pending sale | $244,900+4.2%$88/sqft |
Source: MLS Now #5167408 Report a problem | ||
| 12/5/2025 | Sold | $235,000-4%$84/sqft |
Source: MLS Now #5167408 Report a problem | ||
| 11/7/2025 | Contingent | $244,900$88/sqft |
Source: MLS Now #5167408 Report a problem | ||
| 10/31/2025 | Listed for sale | $244,900$88/sqft |
Source: MLS Now #5167408 Report a problem | ||
| 10/29/2025 | Contingent | $244,900$88/sqft |
Source: MLS Now #5167408 Report a problem | ||
| 10/26/2025 | Listed for sale | $244,900$88/sqft |
Source: MLS Now #5167408 Report a problem | ||
Public tax history
| Year | Property taxes | Tax assessment |
|---|---|---|
| 2024 | $2,757 +19.5% | $78,440 +35.8% |
| 2023 | $2,308 +0.6% | $57,750 |
| 2022 | $2,295 -0.4% | $57,750 |
| 2021 | $2,305 +15.7% | $57,750 +20.1% |
| 2020 | $1,993 | $48,100 |
| 2019 | $1,993 | $48,100 |
| 2018 | $1,993 +107.9% | $48,100 +10.5% |
| 2017 | $958 -50.1% | $43,510 |
| 2016 | $1,922 +3.4% | $43,510 |
| 2015 | $1,858 | $43,510 +26.3% |
| 2014 | $1,858 +170.5% | $34,440 |
| 2013 | $687 | $34,440 |
| 2012 | -- | $34,440 -18.2% |
| 2011 | -- | $42,110 -0.1% |
| 2010 | -- | $42,150 |
| 2009 | $1,657 +16.5% | -- |
| 2008 | $1,422 -0.9% | -- |
| 2007 | $1,435 -9.3% | -- |
| 2005 | $1,582 -2.5% | -- |
| 2004 | $1,622 +1.1% | -- |
| 2003 | $1,605 +3.7% | -- |
| 2002 | $1,548 +15.2% | -- |
| 2001 | $1,344 +4.2% | -- |
| 2000 | $1,290 | -- |
Find assessor info on the county website
Monthly payment
Est. payment
Payment breakdown
Explore the cost of this home by adjusting the details. Changes won't be saved.Climate risks
Neighborhood: 44721
Nearby schools
Schools provided by the listing agent
- District: Plain LSD - 7615
Source: MLS Now. This data may not be complete. We recommend contacting the local school district to confirm school assignments for this home.
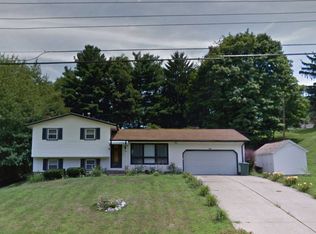
Similar homes
- $229,9003 bd2 ba2.2k sqft6965 Glenmere Ave NE, Canton, OH 44721For Sale
 MLS ID #5234409, Megan Eckstein, Keller Williams Legacy Group Realty. MLS Now
 - $274,9004 bd2 ba1.4k sqft5428 Glenhill Ave NE, Canton, OH 44705For Sale
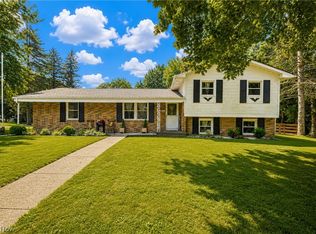 MLS ID #5236027, Hope Paolini, Cutler Real Estate. MLS Now
 - $299,9003 bd3 ba2.7k sqft731 Bachtel St SE, North Canton, OH 44720For Sale
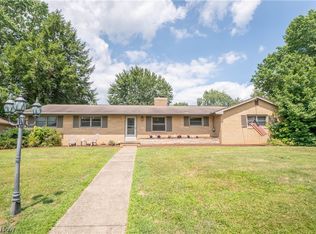 MLS ID #5239895, Jose Medina, Keller Williams Legacy Group Realty. MLS Now
 - $315,0004 bd3 ba3.4k sqft4825 Gardendale Ave NE, Canton, OH 44714For Sale
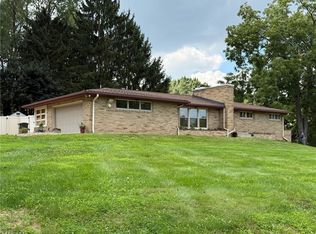 MLS ID #5240680, James H Foust, Century 21 Homestar. MLS Now
