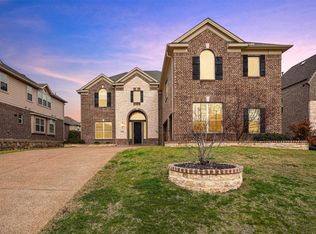
This meticulously maintained 5-bedroom, 5-bath, 3-car garage home is truly one of a kind. As the only Grand Tour floor plan in the entire community, it offers not just beauty but a rare and exceptional opportunity.
From the moment you step inside, you feel a sense of calm, comfort, and care. Every detail has been intentional designed including custom drapery, seat cushions, window treatments- even the smart features that enhance everyday living. It’s not just a house, it’s home.
Luxury and functionality blend seamlessly in every corner. Matching custom granite throughout the home, an inviting upstairs reading nook, open media and game room with window box seating and the garage -finished with epoxy floors and high-end storage all speak to intentional design.
An open floor plan welcomes you with a handcrafted spiral staircase, rich in woodwork and warmth. The island kitchen, with gas cooktop, abundance of cabinets, generous counter space and even a built-in work station, flows effortlessly into the living area, making cooking and connection effortless.
Soaring, floor-to-ceiling windows bathe the space in natural light. And thanks to Tritek 99% UV window tinting, the home stays cooler, energy bills stay lower, and your interiors are protected from fading even in the intense Texas heat.
Step outside to your own resort-style retreat. Dive into the sparkling Venture saltwater pool or relax on the oversized travertine patio while Sonos speakers fill the air with your favorite music. The custom outdoor kitchen and bar complete with a built-in Traeger smoker and grill make entertaining a joy. Even the attic delivers -sealed for energy efficiency and to keep pests out.
And when you’re ready to explore beyond your own private retreat, explore over 800 of nature preserve at Oak Point Park and Nature Preserve just minutes from your door where you can experience hiking, biking, fishing, zip lining and more.
Sold
Price Unknown
3625 Badger St, Plano, TX 75074
5beds
3,789sqft
Single Family Residence
Built in 2019
10,149 Square Feet Lot
$876,400 Zestimate®
$--/sqft
$4,615 Estimated rent
Home value
$876,400
$833,000 - $929,000
$4,615/mo
Zestimate® history
Owner options
List your home for rent
$4,615/mo
Rent Zestimate®
Find your next renter with Zillow Rental Manager. Plus, with online applications, you can quickly screen prospective tenants – for free.
$4,615/mo
Rent Zestimate®
Refinance and save
$595/mo
Est. payment
Refinancing to a lower rate could help reduce your monthly payments and save thousands over the life of the loan.
$595/mo
Est. payment
Explore your selling options
Work with a Zillow partner agent
Leverage their expertise and Zillow's premium Showcase listings to get your home seen by more buyers.
Get startedList with your own agent
Get your home in front of millions of buyers by listing it on Zillow.
Learn how to do itSell it yourself
Take full control of how buyers see your home on Zillow by listing For Sale by Owner (FSBO).
List your homeWhat's special
Soaring floor-to-ceiling windowsOversized travertine patioCustom graniteCustom draperyHandcrafted spiral staircaseIsland kitchenUpstairs reading nook
Zillow last checked:
Listing updated:
Listed by:
Michelle Spooner 0694920 214-550-2793,
Weichert Realtors/Property Partners 214-550-2793
Bought with:
Phuong Nguyen
LPT Realty, LLC
Source: NTREIS,MLS#: 20981091
Facts & features
Interior
Bedrooms & bathrooms
- Bedrooms: 5
- Bathrooms: 5
- Full bathrooms: 5
Primary bedroom
- Features: Closet Cabinetry, Ceiling Fan(s), Dual Sinks, Double Vanity, Garden Tub/Roman Tub, Sitting Area in Primary, Separate Shower, Walk-In Closet(s)
- Level: First
- Dimensions: 14 x 15
Bedroom
- Features: Closet Cabinetry, Ceiling Fan(s)
- Level: First
- Dimensions: 12 x 12
Bedroom
- Features: Ceiling Fan(s), En Suite Bathroom
- Level: Second
- Dimensions: 11 x 12
Bedroom
- Features: Ceiling Fan(s), En Suite Bathroom
- Level: Second
- Dimensions: 11 x 11
Bedroom
- Features: Ceiling Fan(s), En Suite Bathroom
- Level: Second
- Dimensions: 12 x 13
Game room
- Features: Other
- Level: Second
- Dimensions: 13 x 14
Living room
- Features: Ceiling Fan(s), Fireplace
- Level: First
- Dimensions: 16 x 21
Media room
- Level: Second
- Dimensions: 13 x 15
Heating
- Central, Natural Gas
Cooling
- Central Air, Ceiling Fan(s)
Appliances
- Included: Dishwasher, Electric Oven, Gas Cooktop, Disposal, Microwave, Vented Exhaust Fan
- Laundry: Washer Hookup, Electric Dryer Hookup, Laundry in Utility Room
Features
- Built-in Features, Chandelier, Cathedral Ceiling(s), Decorative/Designer Lighting Fixtures, Double Vanity, Eat-in Kitchen, Granite Counters, High Speed Internet, In-Law Floorplan, Kitchen Island, Open Floorplan, Pantry, Smart Home, Cable TV, Vaulted Ceiling(s), Natural Woodwork, Walk-In Closet(s), Wired for Sound
- Flooring: Carpet, Ceramic Tile, Wood
- Windows: Shutters, Window Coverings
- Has basement: No
- Number of fireplaces: 1
- Fireplace features: Gas Starter, Stone
Interior area
- Total interior livable area: 3,789 sqft
Property
Parking
- Total spaces: 3
- Parking features: Additional Parking, Door-Multi, Door-Single, Driveway, Epoxy Flooring, Garage, Garage Door Opener
- Attached garage spaces: 3
- Has uncovered spaces: Yes
Features
- Levels: Two
- Stories: 2
- Patio & porch: Patio, Covered
- Exterior features: Lighting, Outdoor Grill, Outdoor Kitchen, Outdoor Living Area, Private Yard, Rain Gutters, Storage
- Pool features: Pool, Pool/Spa Combo, Water Feature, Community
- Fencing: Back Yard,Wood
Lot
- Size: 10,149 Square Feet
- Features: Corner Lot, Interior Lot, Landscaped, Level, Native Plants, Subdivision, Sprinkler System, Few Trees
Details
- Parcel number: R1058800M02401
- Other equipment: Negotiable
Construction
Type & style
- Home type: SingleFamily
- Architectural style: Detached
- Property subtype: Single Family Residence
Materials
- Foundation: Slab
- Roof: Composition
Condition
- Year built: 2019
Utilities & green energy
- Sewer: Public Sewer
- Water: Public
- Utilities for property: Sewer Available, Water Available, Cable Available
Green energy
- Energy efficient items: Insulation
- Water conservation: Water-Smart Landscaping
Community & HOA
Community
- Features: Other, Playground, Park, Pool, Trails/Paths
- Subdivision: Trails Of Glenwood Ph 4
HOA
- Has HOA: Yes
- Services included: All Facilities, Association Management, Maintenance Grounds
- HOA fee: $595 annually
- HOA name: CMA
- HOA phone: 972-943-2828
Location
- Region: Plano
Financial & listing details
- Tax assessed value: $851,683
- Annual tax amount: $13,851
- Date on market: 7/7/2025
- Cumulative days on market: 94 days
- Listing terms: Cash,Conventional,FHA,VA Loan
Price history
| Date | Event | Price |
|---|---|---|
| 11/19/2025 | Sold | -- |
Source: NTREIS #20981091 Report a problem | ||
| 11/8/2025 | Pending sale | $899,900$238/sqft |
Source: NTREIS #20981091 Report a problem | ||
| 10/16/2025 | Contingent | $899,900$238/sqft |
Source: NTREIS #20981091 Report a problem | ||
| 9/30/2025 | Price change | $899,900-4.3%$238/sqft |
Source: NTREIS #20981091 Report a problem | ||
| 9/11/2025 | Price change | $940,000-4.1%$248/sqft |
Source: NTREIS #20981091 Report a problem | ||
| 7/7/2025 | Listed for sale | $980,000$259/sqft |
Source: NTREIS #20981091 Report a problem | ||
Public tax history
| Year | Property taxes | Tax assessment |
|---|---|---|
| 2025 | $12,142 +1.9% | $851,683 +4% |
| 2024 | $11,912 +10% | $819,264 +10% |
| 2023 | $10,825 -3.8% | $744,785 +14.8% |
| 2022 | $11,248 +2.4% | $648,934 +10% |
| 2021 | $10,985 +3.5% | $589,940 +3.9% |
| 2020 | $10,613 +33.4% | $568,035 +45.8% |
| 2019 | $7,957 +503% | $389,726 +538.4% |
| 2018 | $1,320 -19.9% | $61,051 |
| 2017 | $1,648 | $61,051 -18.2% |
| 2016 | $1,648 | $74,655 -16.4% |
| 2015 | -- | $89,250 |
Find assessor info on the county website
Neighborhood: Trails of Glenwood
Nearby homes
- $865,3005 bd5 ba4.7k sqft3621 Badger St, Plano, TX 75074Off Market

- $675,000-- bd-- ba-- sqft3621 Badger St, Plano, TX 75074Off Market
- $733,5005 bd5 ba4k sqft3616 Flowing Way, Plano, TX 75074Off Market
- $--6 bd6 ba4.6k sqft3617 Badger St, Plano, TX 75074Sold
- $666,200-- bd-- ba-- sqft3617 Badger St, Plano, TX 75074Off Market
- $747,7005 bd4 ba4k sqft3612 Flowing Way, Plano, TX 75074Off Market
- $809,5005 bd5 ba4k sqft6324 Abbotsford Dr, Plano, TX 75074Off Market
- $847,6005 bd4 ba4.2k sqft6320 Abbotsford Dr, Plano, TX 75074Off Market
Nearby schools
GreatSchools rating
- 8/10McCall Elementary SchoolGrades: K-5Distance: 0.5 mi
- 7/10Bowman Middle SchoolGrades: 6-8Distance: 2.3 mi
- 8/10Plano East Sr High SchoolGrades: 9-12Distance: 1.5 mi
Schools provided by the listing agent
- Elementary: Mccall
- Middle: Bowman
- High: Williams
- District: Plano ISD
Source: NTREIS. This data may not be complete. We recommend contacting the local school district to confirm school assignments for this home.
Get a cash offer in 3 minutes
Find out how much your home could sell for in as little as 3 minutes with a no-obligation cash offer.
Estimated market value
$876,400
Get a cash offer in 3 minutes
Find out how much your home could sell for in as little as 3 minutes with a no-obligation cash offer.
Estimated market value
$876,400
- Texas
- Collin County
- Plano
- 75074
- Trails of Glenwood
- 3625 Badger St
