Skip main navigation
Closed
  • $734,000

    3625 Belle Fileds Xing, Suwanee, GA 30024

    4beds
    --sqft
    Townhouse
    Built in 2026
    1,219.68 Square Feet Lot
    $733,900 Zestimate®
    $--/sqft
    $3,071 Estimated rent

    Home value

    $733,900

    $697,000 - $771,000

    $3,071/mo

    Zestimate® history
    Loading
    Loading...

    Owner options

    List your home for rent

    $3,071/mo

    Rent Zestimate®

    Find your next renter with Zillow Rental Manager. Plus, with online applications, you can quickly screen prospective tenants – for free.

    Learn more

    $3,071/mo

    Rent Zestimate®

    Refinance and save

    $7,846/mo

    Est. payment

    Refinancing to a lower rate could help reduce your monthly payments and save thousands over the life of the loan.

    See today's rates

    $7,846/mo

    Est. payment

    Explore your selling options

    Work with a Zillow partner agent

    Leverage their expertise and Zillow's premium Showcase listings to get your home seen by more buyers.

    Get started

    List with your own agent

    Get your home in front of millions of buyers by listing it on Zillow.

    Learn how to do it

    Sell it yourself

    Take full control of how buyers see your home on Zillow by listing For Sale by Owner (FSBO).

    List your home

    What's special

    Cozy fireplaceStylish wet barDedicated officeWalk-in pantryWalk-in showerFreestanding soaking tubSpa-like primary bath
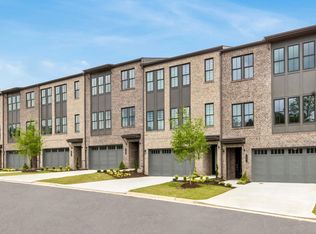
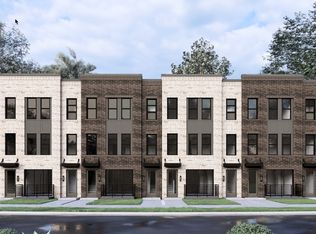
    The first floor begins with a welcoming foyer that leads into a spacious two-car garage. Toward the back of the home, a large recreation room with its own bedroom and full bath creates the perfect retreat for guests or extended family. This level also offers generous storage space and a mechanical room for added convenience. The second floor is designed for both everyday living and entertaining. An upgraded kitchen with a large center island opens to the dining room and living room, creating a seamless flow throughout the space. The kitchen is complemented by a stylish wet bar and a walk-in pantry for functionality. In the living room, a cozy fireplace serves as a focal point, while sliding doors lead to a private outdoor terrace, perfect for entertaining or relaxing. A dedicated office offers a quiet space for work, and open railing along the staircase enhances the airy, connected feel of the home. Upstairs, the primary suite is a true retreat with a tray ceiling that adds architectural detail and elegance. The spa-like primary bath features a freestanding soaking tub, walk-in shower, dual vanities, and direct access to a spacious walk-in closet. Two additional bedrooms each include their own walk-in closets and share a full hall bath with double sinks. A conveniently located laundry room completes this floor, adding comfort and ease to daily living. Our office hours are Monday through Saturday from 10:00 AM to 6:00 PM and Sunday from 12:00 PM to 6:00 PM.

    Zillow last checked:

    Listing updated:

    Listed by:

    Loveless Decuir 337-516-8440,

    UMH Realty

    Bought with:

    No Sales Agent, 0

    Non-Mls Company

    Source: GAMLS,MLS#: 10704270MLS Logo

    Facts & features

    Interior

    Bedrooms & bathrooms
    • Bedrooms: 4
    • Bathrooms: 4
    • Full bathrooms: 3
    • 1/2 bathrooms: 1
    Dining room
    • Features: Separate Room
    Kitchen
    • Features: Breakfast Area, Breakfast Bar, Kitchen Island
    Heating
    • Central
    Cooling
    • Ceiling Fan(s), Central Air
    Appliances
    • Included: Dishwasher, Disposal, Microwave
    • Laundry: In Hall, Upper Level
    Features
    • Double Vanity, Walk-In Closet(s)
    • Flooring: Carpet, Tile
    • Basement: None
    • Number of fireplaces: 1
    • Common walls with other units/homes: 1 Common Wall
    Interior area
    • Total structure area: 0
    • Finished area above ground: 0
    • Finished area below ground: 0

    Property

    Parking
    • Total spaces: 1
    • Parking features: Garage, Garage Door Opener
    • Has garage: Yes
    Features
    • Levels: Two
    • Stories: 2
    • Has view: Yes
    • View description: City
    • Body of water: None
    Lot
    • Size: 1,219 sqft
    • Features: Corner Lot
    Details
    • Parcel number: 7210053

    Construction

    Type & style
    • Home type: Townhouse
    • Architectural style: Other
    • Property subtype: Townhouse
    • Attached to another structure: Yes
    Materials
    • Brick
    • Foundation: Slab
    • Roof: Composition
    Condition
    • New Construction
    • New construction: Yes
    • Year built: 2026
    Details
    • Warranty included: Yes

    Utilities & green energy

    • Electric: 220 Volts
    • Sewer: Public Sewer
    • Water: Public
    • Utilities for property: Cable Available, Electricity Available, Natural Gas Available, Phone Available, Underground Utilities, Water Available
    Green energy
    • Green verification: ENERGY STAR Certified Homes
    • Energy efficient items: Appliances

    Community & neighborhood

    Security
    • Security features: Carbon Monoxide Detector(s), Smoke Detector(s)
    Community
    • Community features: Pool
    Location
    • Region: Suwanee
    • Subdivision: Echo Park

    HOA & financial

    HOA
    • Has HOA: Yes
    • HOA fee: $3,300 annually
    • Services included: Maintenance Structure, Maintenance Grounds, Swimming

    Other

    Other facts
    • Listing agreement: Exclusive Right To Sell
    • Listing terms: 1031 Exchange,Cash,Conventional,FHA,VA Loan

    Price history

    DateEventPrice
    6/30/2026Sold$734,000-2%
    Source: GAMLS #10704270 Report a problem
    6/8/2026Pending sale$749,000
    Source: GAMLS #10704270 Report a problem
    5/26/2026Price change$749,000-2.1%
    Source: GAMLS #10704270 Report a problem
    5/21/2026Price change$765,000-1.3%
    Source: GAMLS #10704270 Report a problem
    3/5/2026Listed for sale$775,000
    Source: GAMLS #10704270 Report a problem

    Public tax history

    Tax history is unavailable.

    Neighborhood: 30024

    Nearby schools

    GreatSchools rating
    Schools provided by the listing agent
    • Elementary: Roberts
    • Middle: North Gwinnett
    • High: North Gwinnett

    Source: GAMLS. This data may not be complete. We recommend contacting the local school district to confirm school assignments for this home.

    Get a cash offer in 3 minutes
    Find out how much your home could sell for in as little as 3 minutes with a no-obligation cash offer.
    Estimated market value
    $733,900
    Get a cash offer in 3 minutes
    Find out how much your home could sell for in as little as 3 minutes with a no-obligation cash offer.
    Estimated market value
    $733,900