Check out this move-in ready split foyer home in the sought-after Briarwood Hills neighborhood! This home is neat & clean and offers fantastic living spaces. As you enter the main floor, the bright living room welcomes you with natural light and a view of the front yard. Just around the corner, you'll find a spacious dining area and a well-equipped kitchen featuring a stylish tile backsplash, a roomy pantry, and a convenient peninsula breakfast bar. Adjacent to these areas is a versatile addition—perfect as a family room or 4-season room—where you'll enjoy the space and scenic views of the yard. This room also provides access to a large, multi-level deck, a fenced backyard, and a storage shed. Beneath the addition, there’s additional storage space for outdoor furniture and more. Back inside, don’t miss the two bedrooms on the main floor, including a generous master bedroom with two spacious double closets. The updated main bathroom is in excellent condition, showcasing a fully-tiled shower surround, a jetted tub, and plenty of countertop space. Downstairs, you’ll find a third bedroom, a 3/4 bathroom, and a large family room with a cozy wood-burning fireplace. The laundry closet is conveniently located in the basement, along with a sizable storage room that doubles as a drop zone, easily accessible from the attached double garage. This home is located near shopping, grocery stores, and schools, making it a must-see! Don’t miss out on this fantastic opportunity—schedule a showing today!
Sold for $295,700
$295,700
3625 Briarwood Dr, Cedar Falls, IA 50613
3beds
1,853sqft
Single Family Residence
Built in 1978
10,454 Square Feet Lot
$304,400 Zestimate®
$160/sqft
$1,476 Estimated rent
Home value
$304,400
$271,000 - $341,000
$1,476/mo
Zestimate® history
Owner options
List your home for rent
$1,476/mo
Rent Zestimate®
Find your next renter with Zillow Rental Manager. Plus, with online applications, you can quickly screen prospective tenants – for free.
$1,476/mo
Rent Zestimate®
Refinance and save
$1,971/mo
Est. payment
Refinancing to a lower rate could help reduce your monthly payments and save thousands over the life of the loan.
$1,971/mo
Est. payment
Explore your selling options
Work with a Zillow partner agent
Leverage their expertise and Zillow's premium Showcase listings to get your home seen by more buyers.
Get startedList with your own agent
Get your home in front of millions of buyers by listing it on Zillow.
Learn how to do itSell it yourself
Take full control of how buyers see your home on Zillow by listing For Sale by Owner (FSBO).
List your homeWhat's special
Zillow last checked:
Listing updated:
Listed by:
Joshua Bey 319-464-2607,
Oakridge Real Estate,
Sarah Bey 319-939-9606,
Oakridge Real Estate
Bought with:
Dan Berregaard,Crs,Gri, B40431
Oakridge Real Estate
Source: Northeast Iowa Regional BOR as distributed by MLS GRID,MLS#: 20251384
Facts & features
Interior
Bedrooms & bathrooms
- Bedrooms: 3
- Bathrooms: 1
- Full bathrooms: 1
- 3/4 bathrooms: 1
Rooms
- Room types: Master Bedroom w/ Closet, Pantry
Primary bedroom
- Level: Main
Other
- Level: Upper
Other
- Level: Main
Other
- Level: Lower
Dining room
- Level: Main
Family room
- Level: Basement
Kitchen
- Level: Main
Living room
- Level: Main
Heating
- Electric, Forced Air
Cooling
- Central Air
Appliances
- Included: Dishwasher, Dryer, Disposal, Microwave Built In, Free-Standing Range, Refrigerator, Washer
- Laundry: Laundry Closet, Lower Level
Features
- Ceiling Fan(s)
- Doors: Paneled Doors
- Basement: Wood,Partially Finished
- Has fireplace: Yes
- Fireplace features: One, Wood Burning
Interior area
- Total interior livable area: 1,853 sqft
- Finished area below ground: 625
Property
Parking
- Total spaces: 2
- Parking features: 2 Stall, Attached Garage
- Has attached garage: Yes
- Carport spaces: 2
Features
- Patio & porch: Deck-Multi-Level, Deck
- Fencing: Fenced
Lot
- Size: 10,454 Square Feet
- Dimensions: 73 x 140
Details
- Additional structures: Storage
- Parcel number: 891319302002
- Zoning: R-P
- Special conditions: Standard
Construction
Type & style
- Home type: SingleFamily
- Property subtype: Single Family Residence
Materials
- Vinyl Siding
- Roof: Shingle,Asphalt
Condition
- Year built: 1978
Utilities & green energy
- Sewer: Public Sewer
- Water: Public
Community & HOA
Location
- Region: Cedar Falls
Financial & listing details
- Price per square foot: $160/sqft
- Tax assessed value: $246,230
- Annual tax amount: $3,411
- Date on market: 4/4/2025
- Cumulative days on market: 1 day
- Road surface type: Concrete
Price history
| Date | Event | Price |
|---|---|---|
| 5/9/2025 | Sold | $295,700+5.6%$160/sqft |
Source:  Northeast Iowa Regional BOR as distributed by MLS GRID #20251384 Report a problem Northeast Iowa Regional BOR as distributed by MLS GRID #20251384 Report a problem | ||
| 4/7/2025 | Pending sale | $280,000$151/sqft |
Source: Northeast Iowa Regional BOR as distributed by MLS GRID #20251384 Report a problem | ||
| 4/4/2025 | Listed for sale | $280,000+48.2%$151/sqft |
Source: Northeast Iowa Regional BOR as distributed by MLS GRID #20251384 Report a problem | ||
| 3/24/2021 | Listing removed | -- |
Source: Owner Report a problem | ||
| 7/18/2016 | Sold | $188,900-0.5%$102/sqft |
Source: Public Record Report a problem | ||
| 5/25/2016 | Pending sale | $189,900$102/sqft |
Source: Owner Report a problem | ||
| 5/21/2016 | Listed for sale | $189,900+12.7%$102/sqft |
Source: Owner Report a problem | ||
| 1/17/2013 | Sold | $168,500$91/sqft |
Source: Public Record Report a problem | ||
Public tax history
| Year | Property taxes | Tax assessment |
|---|---|---|
| 2025 | $3,345 +3% | $246,230 +12.9% |
| 2024 | $3,246 +5.1% | $218,110 |
| 2023 | $3,090 +2.9% | $218,110 +23.7% |
| 2022 | $3,004 +4.9% | $176,270 +3.9% |
| 2021 | $2,864 +2.2% | $169,720 +4.5% |
| 2020 | $2,804 -1.6% | $162,420 |
| 2019 | $2,850 +0.3% | $162,420 |
| 2018 | $2,840 +0% | $162,420 |
| 2017 | $2,840 -1% | $162,420 |
| 2016 | $2,870 | $162,420 |
| 2015 | $2,870 +5.3% | $162,420 +4% |
| 2014 | $2,726 +3.7% | $156,200 |
| 2012 | $2,629 0% | $156,200 |
| 2011 | $2,629 +1.5% | $156,200 -0.4% |
| 2010 | $2,591 +4.1% | $156,870 |
| 2009 | $2,488 +2% | $156,870 |
| 2008 | $2,441 +3.4% | $156,870 +7% |
| 2007 | $2,360 -1.7% | $146,600 |
| 2006 | $2,401 -4.9% | $146,600 |
| 2005 | $2,525 +2.3% | $146,600 +12.6% |
| 2003 | $2,469 +0.8% | $130,180 |
| 2002 | $2,448 +7.9% | $130,180 +18% |
| 2001 | $2,269 | $110,320 |
Find assessor info on the county website
Neighborhood: 50613
Nearby homes
- $322,7004 bd2 ba1.8k sqft3703 Briarwood Dr, Cedar Falls, IA 50613Off Market
- $274,4003 bd1 ba1k sqft3709 Briarwood Dr, Cedar Falls, IA 50613Off Market
- $239,9504 bd3 ba1.6k sqft3702 Eastpark Rd, Cedar Falls, IA 50613Sold
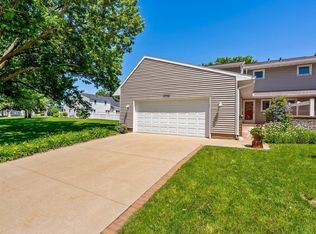
- $571,0005 bd5 ba3k sqft1015 Orchard Dr, Cedar Falls, IA 50613Off Market
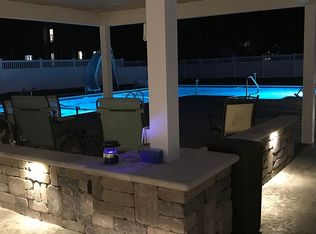
- $195,4003 bd1 ba1.6k sqft3704 Eastpark Rd, Cedar Falls, IA 50613Off Market
- $194,4003 bd2 ba1.4k sqft3706 Eastpark Rd, Cedar Falls, IA 50613Off Market
- $181,5002 bd2 ba1.5k sqft3710 Eastpark Rd, Cedar Falls, IA 50613Off Market
- $149,3001 bd2 ba996 sqft3712 Eastpark Rd, Cedar Falls, IA 50613Off Market
Nearby schools
GreatSchools rating
- 6/10Southdale Elementary SchoolGrades: PK-6Distance: 0.2 mi
- 8/10Peet Junior High SchoolGrades: 7-9Distance: 0.7 mi
- 6/10Cedar Falls High SchoolGrades: 10-12Distance: 2.3 mi
Schools provided by the listing agent
- Elementary: Southdale Elementary
- Middle: Peet Junior High
- High: Cedar Falls High
Source: Northeast Iowa Regional BOR as distributed by MLS GRID. This data may not be complete. We recommend contacting the local school district to confirm school assignments for this home.


Get pre-qualified for a loan
At Zillow Home Loans, we can pre-qualify you in as little as 5 minutes with no impact to your credit score.An equal housing lender. NMLS #10287.
Sell for more on Zillow
Get a Zillow Showcase℠ listing at no additional cost and you could sell for .
$304,400
2% more
+$6,088
With Zillow Showcase(estimated)
$310,488
- Iowa
- Black Hawk County
- Cedar Falls
- 50613
- 3625 Briarwood Dr
Nearby cities
Nearby zip codes
Other Cedar Falls Topics
