Skip main navigation
Sold
  • Price Unknown

    3625 Cache Ln, Delta Junction, AK 99737

    3beds
    1,450sqft
    Single Family Residence
    Built in 2016
    2.38 Acres Lot
    $309,600 Zestimate®
    $--/sqft
    $2,172 Estimated rent

    Home value

    $309,600

    $294,000 - $325,000

    $2,172/mo

    Zestimate® history
    Loading
    Loading...

    Owner options

    List your home for rent

    $2,172/mo

    Rent Zestimate®

    Find your next renter with Zillow Rental Manager. Plus, with online applications, you can quickly screen prospective tenants – for free.

    Learn more

    $2,172/mo

    Rent Zestimate®

    Refinance and save

    Refinancing to a lower rate could help reduce your monthly payments and save thousands over the life of the loan.

    See today's rates

    Explore your selling options

    Work with a Zillow partner agent

    Leverage their expertise and Zillow's premium Showcase listings to get your home seen by more buyers.

    Get started

    List with your own agent

    Get your home in front of millions of buyers by listing it on Zillow.

    Learn how to do it

    Sell it yourself

    Take full control of how buyers see your home on Zillow by listing For Sale by Owner (FSBO).

    List your home

    What's special

    Generously sized laundry roomRadiant in-floor heatingTiled showerStainless steel appliancesWalk-in closetGranite countertopsAttached heated garage
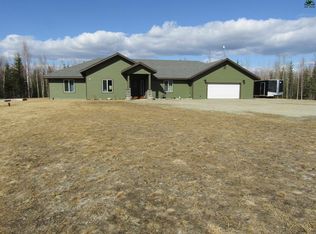
    This modern, meticulously maintained 3-bedroom, 2-bath ranch-style home is ideally situated on a paved, well-maintained street. Designed for both comfort and efficiency, the home features radiant in-floor heating complemented by a pellet stove for additional warmth. Conveniently located near town, schools, and shopping, the property offers both accessibility and a peaceful residential setting. The kitchen is thoughtfully appointed with beautiful countertops, stainless steel appliances, elegant cream-colored cabinetry, and a dedicated pantry cabinet. Soaring 10-foot ceilings enhance the home’s spacious, open feel, while energy-efficient LED lighting is installed throughout. A generously sized laundry room adds everyday convenience. The primary suite serves as a private retreat, complete with a tiled shower, jetted corner tub, and a walk-in closet. An attached, heated garage provides added functionality and comfort. Outdoor living is equally inviting, with a large deck overlooking the backyard. A separate workshop/shed offers versatile space for storage or projects.

    Zillow last checked:

    Listing updated:

    Listed by:

    Debbie Joslin 907-450-9440,

    DEBBIE JOSLIN REALTY, LLC

    Bought with:

    Inessa Karp

    Source: GFMLS,MLS#: 159889MLS Logo

    Facts & features

    Interior

    Bedrooms & bathrooms
    • Bedrooms: 3
    • Bathrooms: 2
    • Full bathrooms: 2
    Rooms
    • Room types: Master Suite
    Heating
    • Radiant Floor, Pellet Stove
    Appliances
    • Included: Range/Oven, Dishwasher, Refrigerator, Washer, Dryer
    • Laundry: Main Level
    Features
    • Walk-In Closet(s), Passive Air Exchange
    • Flooring: Tile, Laminate
    • Windows: Triple Pane Windows
    • Basement: None
    Interior area
    • Total structure area: 1,450
    • Total interior livable area: 1,450 sqft

    Property

    Parking
    • Total spaces: 1
    • Parking features: Heated Garage, Garage Door Opener
    • Attached garage spaces: 1
    Features
    • Patio & porch: Deck/Patio
    • Exterior features: Lawn, Internet Available
    • Has spa: Yes
    • Spa features: Bath
    Lot
    • Size: 2.38 Acres
    Details
    • Additional structures: Workshop, Shed(s)
    • Parcel number: na
    • Zoning: na
    • Zoning description: None

    Construction

    Type & style
    • Home type: SingleFamily
    • Architectural style: Ranch
    • Property subtype: Single Family Residence
    Materials
    • T1-11, Lap Siding, 2x6
    • Foundation: Concrete Perimeter
    • Roof: Shingle
    Condition
    • 6-10 yrs
    • New construction: No
    • Year built: 2016

    Utilities & green energy

    • Gas: Oil
    • Sewer: Private Sewer
    • Water: Private

    Community & HOA

    Community
    • Security: Smoke Detector(s)
    • Subdivision: Good-Niss
    Location
    • Region: Delta Junction

    Financial & listing details

    • Date on market: 4/25/2026
    • Listing terms: Cash/Refinance
    • Road surface type: Paved, Gravel

    Price history

    DateEventPrice
    7/17/2026Sold--
    Source: GFMLS #159889 Report a problem
    6/4/2026Pending sale$315,000$217/sqft
    Source: GFMLS #159889 Report a problem
    4/25/2026Listed for sale$315,000+5.4%$217/sqft
    Source: GFMLS #159889 Report a problem
    11/6/2023Listing removed--
    Source: Owner Report a problem
    9/5/2023Listed for sale$299,000$206/sqft
    Source: Owner Report a problem
    6/20/2019Sold--
    Source: AKMLS #19-10174 Report a problem

    Public tax history

    Tax history is unavailable.

    Neighborhood: 99737

    Nearby schools

    GreatSchools rating
    Schools provided by the listing agent
    • Elementary: Delta Junction
    • Middle: Delta Junction
    • High: Delta Junction

    Source: GFMLS. This data may not be complete. We recommend contacting the local school district to confirm school assignments for this home.