Step into a world of refined elegance, where timeless sophistication harmonizes with an impeccably designed floor plan. Masterfully reimagined by Maverick Design, this magnificent 2-story exudes grandeur at every turn, including a stunning backyard oasis with a sparkling, heated pool and expansive patio perfect for year-round enjoyment. Spanning over 3,600 square feet of impeccable craftsmanship and architectural detail, the main level unfolds with stacked formal dining and living areas draped in exquisite wood floors and stunning modern fixtures. Just off the grand foyer, an elegant home office space provides a quiet retreat for productivity. At the heart of the home lies a spacious living room that seamlessly connects to a culinary haven for the discerning chef. Crisp kitchen countertops, refined cabinetry, and ample space make it perfect for the serious foodie, while a quaint dining nook overlooking the lush backyard offers a picturesque spot for casual meals. When it’s time to unwind, the thoughtful floor plan brings unparalleled comfort. The 1st-floor primary suite is a secluded retreat with cozy reading nook and flows into a spa-like bathroom featuring modern fixtures, a frameless shower, and a garden tub designed for ultimate relaxation. Ascend the graceful staircase to find 3 serene, spacious secondary bedrooms with plush, fresh carpeting and access to modern full bathrooms. The pièce de résistance: a spacious, versatile LOFT AND MEDIA ROOM present opportunities to craft an exquisite entertainment sanctuary. Outside, the private paradise beckons with the dazzling pool and spacious patio—ideal for swimming, sunbathing, or simply savoring tranquility under a blanket of stars. For added peace of mind, a whole-home surge protector ensures safety and security while a rear facing 2-car garage allows easy alley access and preserves curb appeal - an exquisite fusion of timeless elegance and contemporary innovation that elevates everyday living to the extraordinary.
Sold
Price Unknown
3625 Capstone Ln, Plano, TX 75074
4beds
3,625sqft
Farm, Single Family Residence
Built in 1999
10,018 Square Feet Lot
$667,100 Zestimate®
$--/sqft
$4,224 Estimated rent
Home value
$667,100
$627,000 - $714,000
$4,224/mo
Zestimate® history
Owner options
List your home for rent
$4,224/mo
Rent Zestimate®
Find your next renter with Zillow Rental Manager. Plus, with online applications, you can quickly screen prospective tenants – for free.
$4,224/mo
Rent Zestimate®
Refinance and save
$550/mo
Est. payment
Refinancing to a lower rate could help reduce your monthly payments and save thousands over the life of the loan.
$550/mo
Est. payment
Explore your selling options
Work with a Zillow partner agent
Leverage their expertise and Zillow's premium Showcase listings to get your home seen by more buyers.
Get startedList with your own agent
Get your home in front of millions of buyers by listing it on Zillow.
Learn how to do itSell it yourself
Take full control of how buyers see your home on Zillow by listing For Sale by Owner (FSBO).
List your homeWhat's special
Dazzling poolModern fixturesImpeccable craftsmanshipElegant home office spacePlush fresh carpetingExpansive patioExquisite wood floors
Zillow last checked:
Listing updated:
Listed by:
Alexa Anderson 0696378 214-766-1892,
Keller Williams Urban Dallas 214-234-8000,
Bradley Anderson 0696379 214-727-8217,
Keller Williams Urban Dallas
Bought with:
Mark Lutes
Funk Realty Group, LLC
Source: NTREIS,MLS#: 20938406
Facts & features
Interior
Bedrooms & bathrooms
- Bedrooms: 4
- Bathrooms: 4
- Full bathrooms: 3
- 1/2 bathrooms: 1
Primary bedroom
- Level: First
- Dimensions: 0 x 0
Bedroom
- Level: Second
- Dimensions: 0 x 0
Bedroom
- Level: Second
- Dimensions: 0 x 0
Bedroom
- Level: Second
- Dimensions: 0 x 0
Breakfast room nook
- Level: First
- Dimensions: 0 x 0
Dining room
- Level: First
- Dimensions: 0 x 0
Family room
- Features: Ceiling Fan(s)
- Level: Second
- Dimensions: 0 x 0
Kitchen
- Level: First
- Dimensions: 0 x 0
Living room
- Features: Built-in Features, Fireplace
- Level: First
- Dimensions: 0 x 0
Living room
- Level: First
- Dimensions: 0 x 0
Media room
- Level: Second
- Dimensions: 0 x 0
Utility room
- Level: First
- Dimensions: 0 x 0
Heating
- Central
Cooling
- Ceiling Fan(s)
Appliances
- Included: Dishwasher, Disposal, Microwave
- Laundry: Laundry in Utility Room
Features
- Built-in Features, Chandelier, Decorative/Designer Lighting Fixtures, Kitchen Island, Loft, Open Floorplan, Pantry, Vaulted Ceiling(s), Walk-In Closet(s)
- Flooring: Carpet, Ceramic Tile
- Windows: Skylight(s)
- Has basement: No
- Number of fireplaces: 1
- Fireplace features: Masonry
Interior area
- Total interior livable area: 3,625 sqft
Property
Parking
- Total spaces: 2
- Parking features: Garage Faces Rear
- Attached garage spaces: 2
Features
- Levels: Two
- Stories: 2
- Patio & porch: Patio, See Remarks
- Exterior features: Rain Gutters
- Pool features: Gunite, In Ground, Pool, Community
- Fencing: Wood
Lot
- Size: 10,018 Square Feet
- Features: Interior Lot, Landscaped, Few Trees
Details
- Parcel number: R364900C00701
Construction
Type & style
- Home type: SingleFamily
- Architectural style: Traditional,Detached,Farmhouse
- Property subtype: Farm, Single Family Residence
Materials
- Brick
- Foundation: Slab
- Roof: Composition
Condition
- Year built: 1999
Utilities & green energy
- Sewer: Public Sewer
- Water: Public
- Utilities for property: Sewer Available, Water Available
Community & HOA
Community
- Features: Curbs, Other, Park, Pool, Sidewalks, Trails/Paths
- Security: Smoke Detector(s)
- Subdivision: Stoney Hollow Ph One
HOA
- Has HOA: Yes
- Services included: All Facilities, Association Management
- HOA fee: $550 annually
- HOA name: Stoney Hollow Residential Association
- HOA phone: 972-532-1765
Location
- Region: Plano
Financial & listing details
- Tax assessed value: $593,107
- Annual tax amount: $8,911
- Date on market: 5/21/2025
- Cumulative days on market: 56 days
- Listing terms: Cash,Conventional,FHA,VA Loan
Price history
| Date | Event | Price |
|---|---|---|
| 8/8/2025 | Sold | -- |
Source: NTREIS #20938406 Report a problem | ||
| 8/7/2025 | Pending sale | $685,000$189/sqft |
Source: NTREIS #20938406 Report a problem | ||
| 7/22/2025 | Contingent | $685,000$189/sqft |
Source: NTREIS #20938406 Report a problem | ||
| 7/10/2025 | Price change | $685,000-2.1%$189/sqft |
Source: NTREIS #20938406 Report a problem | ||
| 5/21/2025 | Listed for sale | $700,000+27.3%$193/sqft |
Source: NTREIS #20938406 Report a problem | ||
| 11/23/2024 | Listing removed | $550,000$152/sqft |
Source: NTREIS #20693540 Report a problem | ||
| 11/23/2024 | Price change | $550,000-6%$152/sqft |
Source: NTREIS #20693540 Report a problem | ||
| 11/16/2024 | Pending sale | $585,000$161/sqft |
Source: NTREIS #20693540 Report a problem | ||
| 11/8/2024 | Contingent | $585,000$161/sqft |
Source: NTREIS #20693540 Report a problem | ||
| 10/31/2024 | Price change | $585,000-2.2%$161/sqft |
Source: NTREIS #20693540 Report a problem | ||
| 10/8/2024 | Listed for sale | $598,000-3.5%$165/sqft |
Source: NTREIS #20693540 Report a problem | ||
| 9/25/2024 | Listing removed | $620,000$171/sqft |
Source: NTREIS #20693540 Report a problem | ||
| 9/19/2024 | Price change | $620,000-3.4%$171/sqft |
Source: NTREIS #20693540 Report a problem | ||
| 9/4/2024 | Price change | $642,000-3%$177/sqft |
Source: NTREIS #20693540 Report a problem | ||
| 8/20/2024 | Price change | $662,000-1.8%$183/sqft |
Source: NTREIS #20693540 Report a problem | ||
| 8/9/2024 | Listed for sale | $674,000$186/sqft |
Source: NTREIS #20693540 Report a problem | ||
Public tax history
| Year | Property taxes | Tax assessment |
|---|---|---|
| 2025 | $10,129 +40.6% | $593,107 +12.5% |
| 2024 | $7,206 +10% | $527,064 +10% |
| 2023 | $6,548 -10.8% | $479,149 +10% |
| 2022 | $7,337 +1% | $435,590 +10% |
| 2021 | $7,264 +3.1% | $395,991 +3.4% |
| 2020 | $7,043 -1.9% | $382,812 -1.1% |
| 2019 | $7,180 -3.8% | $386,881 +1.8% |
| 2018 | $7,467 +3% | $380,079 +1.1% |
| 2017 | $7,247 | $375,918 +3.6% |
| 2016 | $7,247 +16.9% | $362,991 +9.8% |
| 2015 | $6,199 | $330,530 +10.5% |
| 2014 | $6,199 | $299,242 +6.5% |
| 2013 | -- | $281,056 +9.2% |
| 2012 | -- | $257,421 -2% |
| 2011 | -- | $262,676 -0.3% |
| 2010 | -- | $263,387 -3.4% |
| 2009 | -- | $272,668 -2.3% |
| 2008 | -- | $279,133 +6.3% |
| 2007 | -- | $262,635 -2.3% |
| 2006 | -- | $268,683 +7.2% |
| 2005 | -- | $250,540 -3.4% |
| 2004 | -- | $259,412 -3.3% |
| 2003 | -- | $268,241 +3.5% |
| 2002 | -- | $259,049 -1.2% |
| 2001 | -- | $262,111 +10% |
| 2000 | -- | $238,283 |
Find assessor info on the county website
Neighborhood: Stoney Hollow
Nearby homes
- $543,8005 bd4 ba3k sqft3621 Capstone Ln, Plano, TX 75074Off Market
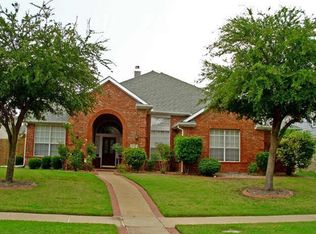
- $498,4004 bd2 ba2.4k sqft3629 Capstone Ln, Plano, TX 75074Off Market
- $--4 bd3 ba2.6k sqft3908 Cloudcrest Dr, Plano, TX 75074Sold

- $648,0005 bd3 ba3.5k sqft3912 Cloudcrest Dr, Plano, TX 75074Off Market
- $637,9005 bd2 ba3.1k sqft3904 Cloudcrest Dr, Plano, TX 75074Off Market
- $478,3004 bd3 ba2.7k sqft3617 Capstone Ln, Plano, TX 75074Off Market
- $595,9004 bd4 ba3.6k sqft3633 Capstone Ln, Plano, TX 75074Off Market
- $511,7004 bd2 ba2.8k sqft3901 Long Meadow Ct, Plano, TX 75074Off Market
Nearby schools
GreatSchools rating
- 8/10Hickey Elementary SchoolGrades: K-5Distance: 0.5 mi
- 7/10Bowman Middle SchoolGrades: 6-8Distance: 2 mi
- 8/10Plano East Sr High SchoolGrades: 9-12Distance: 0.7 mi
Schools provided by the listing agent
- Elementary: Hickey
- Middle: Bowman
- High: Williams
- District: Plano ISD
Source: NTREIS. This data may not be complete. We recommend contacting the local school district to confirm school assignments for this home.
Get a cash offer in 3 minutes
Find out how much your home could sell for in as little as 3 minutes with a no-obligation cash offer.
Estimated market value
$667,100
Get a cash offer in 3 minutes
Find out how much your home could sell for in as little as 3 minutes with a no-obligation cash offer.
Estimated market value
$667,100
- Texas
- Collin County
- Plano
- 75074
- Stoney Hollow
- 3625 Capstone Ln
