Welcome to a beautifully designed home that blends comfort and easy living for the new owner. This home offers two primary bedroom suites, one on the first level and one on the second level. The first level bedroom suite has new carpet and nice closet space.The full bathroom has tile flooring along with a single vanity and a tub/shower combination. This full bathroom offers outdoor access directly to the pool. Perfect for your pool guests. The spacious dining room has loads of natural light flooding this space. The eat-in kitchen has tile flooring, Cherry cabinets, Corian counters and a stone backsplash with a high bar for casual gatherings. All of the appliances in the kitchen will remain with the home. The laundry room/half bath is conveniently located off of the kitchen and garage. The oversized 2 car garage has so many options for storage or a small 3rd car. The living room is open to the kitchen and has a gas fireplace for those chilly days and nights. From the beautiful sun room you have access to the deck that overlooks the pool.The deck and the stairs that walk down to the pool area are Trex composite. The 20 x 40 heated Salt water pool has a depth of 10 feet at the deepest end and has a diving board. A new pool pump was installed in 2023. From the pool area you have access to a full bathroom.The upper level has the second primary bedroom which features two closets. The en-suite full bathroom has a walk in closet, dual sinks, a soaking tub and a tile walk in shower with a glass door. There are three spacious bedrooms and a full bathroom to complete this level. The basement has poured walls and could easily be finished into additional living space. Throughout the home there is Brazilian cherry wood and tile flooring.The roof was replaced in 2024, the electric water heater in 2021 and the HVAC system(gas furnace) in 2019. The seller installed a radon mitigation system along with an invisible fence.
Closed
$560,000
3625 Chloe Ln, Nashport, OH 43830
5beds
3,084sqft
Single Family Residence
Built in 2006
1.66 Acres Lot
$567,900 Zestimate®
$182/sqft
$3,606 Estimated rent
Home value
$567,900
Estimated sales range
Not available
$3,606/mo
Zestimate® history
Owner options
List your home for rent
$3,606/mo
Rent Zestimate®
Find your next renter with Zillow Rental Manager. Plus, with online applications, you can quickly screen prospective tenants – for free.
$3,606/mo
Rent Zestimate®
Refinance and save
$3,487/mo
Est. payment
Refinancing to a lower rate could help reduce your monthly payments and save thousands over the life of the loan.
$3,487/mo
Est. payment
Explore your selling options
Work with a Zillow partner agent
Leverage their expertise and Zillow's premium Showcase listings to get your home seen by more buyers.
Get startedList with your own agent
Get your home in front of millions of buyers by listing it on Zillow.
Learn how to do itSell it yourself
Take full control of how buyers see your home on Zillow by listing For Sale by Owner (FSBO).
List your homeWhat's special
Gas fireplaceThree spacious bedroomsTwo primary bedroom suitesSingle vanityStone backsplashTile flooringCherry cabinets
Zillow last checked:
Listing updated:
Listed by:
Tamara K Porter 740-455-3730 blepi@lepirealestate.com,
Lepi & Associates
Bought with:
Chelsey Stubbs, 2022007329
Lepi & Associates
Source: MLS Now,MLS#: 5195905 Originating MLS: Guernsey-Muskingum Valley Association of REALTORS
Originating MLS: Guernsey-Muskingum Valley Association of REALTORSFacts & features
Interior
Bedrooms & bathrooms
- Bedrooms: 5
- Bathrooms: 4
- Full bathrooms: 3
- 1/2 bathrooms: 1
- Main level bathrooms: 2
- Main level bedrooms: 1
Heating
- Forced Air, Gas
Cooling
- Central Air, Ceiling Fan(s)
Appliances
- Included: Dishwasher, Microwave, Range, Refrigerator
- Laundry: Laundry Room
Features
- Basement: Unfinished
- Number of fireplaces: 1
- Fireplace features: Family Room
Interior area
- Total structure area: 3,084
- Total interior livable area: 3,084 sqft
- Finished area above ground: 3,084
Property
Parking
- Total spaces: 2
- Parking features: Concrete
- Garage spaces: 2
Features
- Levels: Two
- Stories: 2
- Has private pool: Yes
- Pool features: Fenced, Heated, In Ground, Pool Cover, Private, Salt Water
- Fencing: Electric,Wrought Iron
Lot
- Size: 1.66 Acres
Details
- Parcel number: 44066173000
- Special conditions: Standard
Construction
Type & style
- Home type: SingleFamily
- Architectural style: Conventional
- Property subtype: Single Family Residence
Materials
- Vinyl Siding
- Roof: Asphalt,Fiberglass
Condition
- Updated/Remodeled
- Year built: 2006
Utilities & green energy
- Sewer: Septic Tank
- Water: Public
Community & HOA
Community
- Subdivision: Eaglepoint Sub
HOA
- Has HOA: No
Location
- Region: Nashport
Financial & listing details
- Price per square foot: $182/sqft
- Tax assessed value: $436,500
- Annual tax amount: $5,109
- Date on market: 3/27/2026
- Cumulative days on market: 25 days
Price history
| Date | Event | Price |
|---|---|---|
| 5/28/2026 | Sold | $560,000-6.7%$182/sqft |
Source:  MLS Now #5195905 Report a problem MLS Now #5195905 Report a problem | ||
| 4/21/2026 | Pending sale | $599,900$195/sqft |
Source: MLS Now #5195905 Report a problem | ||
| 4/8/2026 | Contingent | $599,900$195/sqft |
Source: MLS Now #5195905 Report a problem | ||
| 3/27/2026 | Listed for sale | $599,900$195/sqft |
Source: MLS Now #5195905 Report a problem | ||
Public tax history
| Year | Property taxes | Tax assessment |
|---|---|---|
| 2024 | $5,073 +13.4% | $152,780 +21.8% |
| 2023 | $4,471 +2.8% | $125,410 +0% |
| 2022 | $4,351 +1.5% | $125,404 0% |
| 2021 | $4,287 +12.8% | $125,410 |
| 2020 | $3,799 0% | -- |
| 2019 | $3,800 -42.6% | $109,060 |
| 2018 | $6,625 +33% | $109,060 +33% |
| 2017 | $4,982 +68.6% | $82,005 0% |
| 2016 | $2,956 | $82,010 |
| 2015 | $2,956 -11.1% | $82,010 |
| 2013 | $3,325 -12.8% | $82,010 -12.5% |
| 2012 | $3,814 | $93,700 |
| 2011 | $3,814 +0.2% | $93,700 |
| 2010 | $3,807 +2.1% | $93,700 |
| 2009 | $3,729 +0.8% | $93,700 |
| 2007 | $3,700 +1107.8% | $93,700 |
| 2006 | $306 | $93,700 |
Find assessor info on the county website
Neighborhood: 43830
Nearby homes
- $433,4003 bd3 ba3.1k sqft3605 Chloe Ln, Nashport, OH 43830Off Market
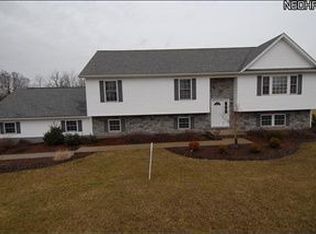
- $464,1003 bd3 ba1.8k sqft3620 Chloe Ln, Nashport, OH 43830Off Market
- $502,0005 bd4 ba2.6k sqft3645 Chloe Ln, Nashport, OH 43830Off Market
- $30,400-- bd-- ba-- sqft3630 Chloe Ln, Nashport, OH 43830Off Market
- $672,6004 bd3 ba2.6k sqft3640 Chloe Ln, Nashport, OH 43830Off Market
- $511,1003 bd4 ba2.2k sqft7157 Eaglepoint Dr, Nashport, OH 43830Off Market
- $437,8003 bd3 ba3.1k sqft3610 Chloe Ln, Nashport, OH 43830Off Market
- $485,0003 bd4 ba2.9k sqft3665 Chloe Ln, Nashport, OH 43830Sold
Nearby schools
GreatSchools rating
- 6/10Tri Valley Middle SchoolGrades: 5-8Distance: 4.5 mi
- 7/10Tri-Valley High SchoolGrades: 8-12Distance: 5 mi
- 7/10Dresden Elementary SchoolGrades: K-6Distance: 4.7 mi
Schools provided by the listing agent
- District: Tri-Valley LSD - 6004
Source: MLS Now. This data may not be complete. We recommend contacting the local school district to confirm school assignments for this home.
Get a cash offer in 3 minutes
Find out how much your home could sell for in as little as 3 minutes with a no-obligation cash offer.
Estimated market value
$567,900
Get a cash offer in 3 minutes
Find out how much your home could sell for in as little as 3 minutes with a no-obligation cash offer.
Estimated market value
$567,900
- Ohio
- Muskingum County
- Nashport
- 43830
- 3625 Chloe Ln
Nearby cities
Nearby zip codes
Other Nashport Topics
