Situated on a generous corner lot in the prestigious Greens of Greenway, this beautifully maintained residence offers an exceptional blend of space, comfort, and timeless charm. With approximately 3,636 square feet, 4 bedrooms, and 4 full bathrooms, the home provides a rare opportunity to enjoy one of the larger floor plans in the neighborhood.
Designed for effortless entertaining and everyday living, the expansive layout features two spacious living areas, a large chef-inspired kitchen, and a three-car garage. The oversized backyard offers plenty of room to relax, play, or create your own outdoor retreat.
Ideally located near Indian Creek Golf Course, this elegant home offers the perfect balance of tranquility and convenience, with easy access to premier shopping, dining, and entertainment as well as major thoroughfares including President George Bush Turnpike, Sam Rayburn Tollway, and I-35E, making commutes throughout the Metroplex a breeze.
Sold
Price Unknown
3625 Cimarron Dr, Carrollton, TX 75007
4beds
3,636sqft
Single Family Residence
Built in 2000
10,018 Square Feet Lot
$609,700 Zestimate®
$--/sqft
$3,789 Estimated rent
Home value
$609,700
$579,000 - $640,000
$3,789/mo
Zestimate® history
Owner options
List your home for rent
$3,789/mo
Rent Zestimate®
Find your next renter with Zillow Rental Manager. Plus, with online applications, you can quickly screen prospective tenants – for free.
$3,789/mo
Rent Zestimate®
Refinance and save
$265/mo
Est. payment
Refinancing to a lower rate could help reduce your monthly payments and save thousands over the life of the loan.
$265/mo
Est. payment
Explore your selling options
Work with a Zillow partner agent
Leverage their expertise and Zillow's premium Showcase listings to get your home seen by more buyers.
Get startedList with your own agent
Get your home in front of millions of buyers by listing it on Zillow.
Learn how to do itSell it yourself
Take full control of how buyers see your home on Zillow by listing For Sale by Owner (FSBO).
List your homeWhat's special
Oversized backyardThree-car garageExpansive layoutGenerous corner lotLarge chef-inspired kitchen
Zillow last checked:
Listing updated:
Listed by:
Jennifer Rawlins 0633172 972-505-1923,
EXP REALTY 888-519-7431
Bought with:
Julie Pham, 0613194
eXp Realty, LLC
Source: NTREIS,MLS#: 21308735
Facts & features
Interior
Bedrooms & bathrooms
- Bedrooms: 4
- Bathrooms: 4
- Full bathrooms: 4
Primary bedroom
- Level: First
- Dimensions: 19 x 16
Bedroom
- Level: Second
- Dimensions: 12 x 12
Bedroom
- Level: Second
- Dimensions: 13 x 13
Bedroom
- Level: Second
- Dimensions: 13 x 12
Primary bathroom
- Level: First
- Dimensions: 14 x 11
Breakfast room nook
- Level: First
- Dimensions: 13 x 11
Dining room
- Level: First
- Dimensions: 13 x 12
Family room
- Level: First
- Dimensions: 15 x 23
Game room
- Level: Second
- Dimensions: 23 x 15
Kitchen
- Level: First
- Dimensions: 13 x 11
Laundry
- Level: First
- Dimensions: 5 x 8
Living room
- Level: First
- Dimensions: 14 x 19
Office
- Level: First
- Dimensions: 12 x 12
Heating
- Central
Cooling
- Central Air, Ceiling Fan(s)
Appliances
- Included: Built-In Gas Range, Dishwasher, Electric Oven, Disposal, Microwave
- Laundry: Washer Hookup, Dryer Hookup, Laundry in Utility Room
Features
- Eat-in Kitchen, Granite Counters, High Speed Internet, Kitchen Island, Pantry, Cable TV, Natural Woodwork, Walk-In Closet(s), Wired for Sound
- Flooring: Carpet, Combination, Ceramic Tile, Hardwood
- Windows: Bay Window(s), Window Coverings
- Has basement: No
- Number of fireplaces: 1
- Fireplace features: Family Room
Interior area
- Total interior livable area: 3,636 sqft
Property
Parking
- Total spaces: 6
- Parking features: Door-Multi, Garage, Garage Door Opener, Garage Faces Side
- Attached garage spaces: 3
- Carport spaces: 3
Features
- Levels: Two
- Stories: 2
- Pool features: None
- Fencing: Wood
Lot
- Size: 10,018 Square Feet
- Features: Corner Lot
Details
- Parcel number: R216226
Construction
Type & style
- Home type: SingleFamily
- Architectural style: Traditional,Detached
- Property subtype: Single Family Residence
Materials
- Brick
- Roof: Composition
Condition
- Resale
- Year built: 2000
Utilities & green energy
- Sewer: Public Sewer
- Water: Public
- Utilities for property: Sewer Available, Water Available, Cable Available
Community & HOA
Community
- Subdivision: The Greens Of Greenway Park
HOA
- Has HOA: Yes
- Services included: Maintenance Grounds
- HOA fee: $265 semi-annually
- HOA name: First Service Residential
- HOA phone: 877-379-2388
Location
- Region: Carrollton
Financial & listing details
- Tax assessed value: $696,101
- Annual tax amount: $11,754
- Date on market: 6/22/2026
- Cumulative days on market: 19 days
- Listing terms: Assumable,Cash,Conventional,FHA,VA Loan
- Exclusions: TV'S and mounts
Price history
| Date | Event | Price |
|---|---|---|
| 8/24/2026 | Sold | -- |
Source: NTREIS #21308735 Report a problem | ||
| 7/17/2026 | Pending sale | $650,000$179/sqft |
Source: NTREIS #21308735 Report a problem | ||
| 7/11/2026 | Contingent | $650,000$179/sqft |
Source: NTREIS #21308735 Report a problem | ||
| 6/22/2026 | Listed for sale | $650,000$179/sqft |
Source: NTREIS #21308735 Report a problem | ||
Public tax history
| Year | Property taxes | Tax assessment |
|---|---|---|
| 2025 | $5,881 -11.5% | $638,371 +10% |
| 2024 | $6,643 +2.3% | $580,337 +10% |
| 2023 | $6,492 -17.6% | $527,579 +10% |
| 2022 | $7,874 -6.4% | $479,617 +10% |
| 2021 | $8,415 -2.5% | $436,015 -0.9% |
| 2020 | $8,635 +5.9% | $439,866 -0.9% |
| 2019 | $8,151 +7.1% | $444,000 +16.7% |
| 2018 | $7,609 +20.1% | $380,447 +10% |
| 2017 | $6,337 | $345,861 +10% |
| 2016 | $6,337 +13.1% | $314,419 +10% |
| 2015 | $5,603 | $285,835 +10% |
| 2014 | $5,603 | $259,850 -5.7% |
| 2013 | $5,603 | $275,546 +0.2% |
| 2012 | -- | $275,000 -13.3% |
| 2011 | -- | $317,275 +9.8% |
| 2010 | -- | $289,000 +10% |
| 2009 | -- | $262,727 -17.1% |
| 2007 | $5,935 -6.1% | $317,047 +1.2% |
| 2006 | $6,320 +14.1% | $313,430 +14.6% |
| 2005 | $5,537 | $273,459 -2.7% |
| 2004 | -- | $280,923 -6.9% |
| 2003 | -- | $301,688 -4.8% |
| 2002 | -- | $316,973 -0.2% |
| 2001 | -- | $317,647 |
Find assessor info on the county website
Neighborhood: Fairway Vista
Nearby homes
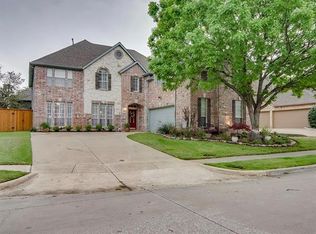
- $650,3004 bd4 ba3.8k sqft3621 Cimarron Dr, Carrollton, TX 75007Off Market
- $436,8003 bd2 ba2.3k sqft1401 Pagosa Trl, Carrollton, TX 75007Off Market

- $419,0003 bd3 ba2.1k sqft1403 Pagosa Trl, Carrollton, TX 75007Off Market
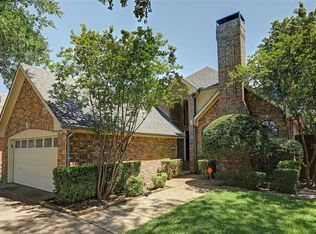
- $492,3003 bd3 ba2.3k sqft1405 Pagosa Trl, Carrollton, TX 75007Off Market

- $521,2003 bd3 ba2.4k sqft1307 Pagosa Pl, Carrollton, TX 75007Off Market
- $704,9004 bd4 ba3.5k sqft3617 Cimarron Dr, Carrollton, TX 75007Off Market
- $609,1004 bd3 ba3.6k sqft3624 Cimarron Dr, Carrollton, TX 75007Off Market
- $676,6004 bd4 ba3.4k sqft3640 Cimarron Dr, Carrollton, TX 75007Off Market
Nearby schools
GreatSchools rating
- 7/10Hebron Valley Elementary SchoolGrades: PK-5Distance: 0.9 mi
- 7/10Creek Valley Middle SchoolGrades: 6-8Distance: 0.8 mi
- 7/10Hebron High SchoolGrades: 9-12Distance: 4.3 mi
Schools provided by the listing agent
- Elementary: Hebron Valley
- Middle: Creek Valley
- High: Hebron
- District: Lewisville ISD
Source: NTREIS. This data may not be complete. We recommend contacting the local school district to confirm school assignments for this home.
Get a cash offer in 3 minutes
Find out how much your home could sell for in as little as 3 minutes with a no-obligation cash offer.
Estimated market value
$609,700
Get a cash offer in 3 minutes
Find out how much your home could sell for in as little as 3 minutes with a no-obligation cash offer.
Estimated market value
$609,700
- Texas
- Denton County
- Carrollton
- 75007
- Fairway Vista
- 3625 Cimarron Dr
