Come see this extraordinary 1/2 Duplex in the coveted Meadowbrook Ridge. This home is on the west side of Loveland located in a quiet and peaceful neighborhood. Quality craftsmanship and community converge in this well-crafted ranch style home. Also conveniently located close to Mehaffy Park and Loveland Trails. This home features a functional and welcoming floor plan with three bedrooms on the main level and an additional two bedrooms including a massive bedroom suite with direct bathroom access and large family room in the finished basement. The main level has 1,638 square feet and 1,613 finished square feet in the basement. Inside, you'll find a bright and open floor plan featuring hickory hardwood floors, iron railings, knotty alder cabinets and solid-core doors/trim. The kitchen includes an extended island, all stainless steel appliances including a gas range/oven and vent hood. There is also a nicely sized pantry for your storage needs. The vaulted great room is filled with natural light, centered around a cozy corner fireplace. The primary suite is located on the main level for convenience with privacy to the back of the home. The backyard has a covered patio, an additional flagstone back patio and spectacular flower garden for you to enjoy! The southern facing front brings in beautiful light year-round. The HOA provides low-maintenance living with lawn care and snow removal included for a low monthly fee-giving you more time to enjoy what matters most. Conveniently located near Hwy 34, with quick access to Downtown Loveland, Fort Collins, Estes Park, Longmont, shopping, medical centers, and restaurants. Whether you're looking for comfort, convenience, or connection to nature, this home offers it all-with space, style, and a location that makes Northern Colorado living easy and rewarding. This home feels like a detached patio home, schedule your tour of this fantastic paired home today!
Sold for $615,000
$615,000
3625 Como Ct, Loveland, CO 80538
5beds
3,276sqft
Half Duplex
Built in 2016
6,900 Square Feet Lot
$612,200 Zestimate®
$188/sqft
$3,188 Estimated rent
Home value
$612,200
$582,000 - $643,000
$3,188/mo
Zestimate® history
Owner options
List your home for rent
$3,188/mo
Rent Zestimate®
Find your next renter with Zillow Rental Manager. Plus, with online applications, you can quickly screen prospective tenants – for free.
$3,188/mo
Rent Zestimate®
Refinance and save
$3,682/mo
Est. payment
Refinancing to a lower rate could help reduce your monthly payments and save thousands over the life of the loan.
$3,682/mo
Est. payment
Explore your selling options
Work with a Zillow partner agent
Leverage their expertise and Zillow's premium Showcase listings to get your home seen by more buyers.
Get startedList with your own agent
Get your home in front of millions of buyers by listing it on Zillow.
Learn how to do itSell it yourself
Take full control of how buyers see your home on Zillow by listing For Sale by Owner (FSBO).
List your homeWhat's special
Cozy corner fireplaceSpectacular flower gardenVaulted great roomExtended islandSouthern facing frontStainless steel appliancesCovered patio
Zillow last checked:
Listing updated:
Listed by:
Scott Adams 970-776-6549,
Mountain West Real Estate
Bought with:
Stephanie Rouch, 100066174
Worth Clark Realty
Source: IRES as distributed by MLS GRID,MLS#: 1043009
Facts & features
Interior
Bedrooms & bathrooms
- Bedrooms: 5
- Bathrooms: 3
- Full bathrooms: 2
- 3/4 bathrooms: 1
- Main level bathrooms: 2
Primary bedroom
- Description: Carpet
- Features: 5 Piece Primary Bath
- Level: Main
- Area: 196 Square Feet
- Dimensions: 14 x 14
Bedroom 2
- Description: Carpet
- Level: Main
- Area: 132 Square Feet
- Dimensions: 11 x 12
Bedroom 3
- Description: Carpet
- Level: Main
- Area: 121 Square Feet
- Dimensions: 11 x 11
Bedroom 4
- Description: Carpet
- Level: Lower
- Area: 252 Square Feet
- Dimensions: 12 x 21
Bedroom 5
- Description: Carpet
- Level: Lower
- Area: 180 Square Feet
- Dimensions: 12 x 15
Great room
- Description: Wood
- Level: Main
- Area: 252 Square Feet
- Dimensions: 14 x 18
Kitchen
- Description: Wood
- Level: Main
- Area: 156 Square Feet
- Dimensions: 12 x 13
Heating
- Forced Air
Cooling
- Central Air, Ceiling Fan(s)
Appliances
- Included: Gas Range, Dishwasher, Refrigerator, Washer, Dryer, Microwave
- Laundry: Washer/Dryer Hookup
Features
- Eat-in Kitchen, Separate Dining Room, Cathedral Ceiling(s), Open Floorplan, Natural Woodwork, Walk-In Closet(s), Kitchen Island, Two Primary Suites, Split Bedroom Plan
- Windows: Window Coverings
- Basement: Partially Finished,Retrofit for Radon
- Has fireplace: Yes
- Fireplace features: Gas, Living Room
Interior area
- Total structure area: 1,638
- Total interior livable area: 3,276 sqft
- Finished area above ground: 1,638
Property
Parking
- Total spaces: 2
- Parking features: Garage - Attached
- Attached garage spaces: 2
- Details: Attached
Accessibility
- Accessibility features: Level Lot, Low Carpet, Main Floor Bath, Accessible Bedroom, Stall Shower, Main Level Laundry
Features
- Levels: One
- Stories: 1
- Patio & porch: Patio
Lot
- Size: 6,900 Square Feet
- Features: Paved, Curbs, Gutters, Sidewalks, Street Light
Details
- Parcel number: R1626888
- Zoning: P-67
- Special conditions: Private Owner
Construction
Type & style
- Home type: SingleFamily
- Architectural style: Contemporary
- Property subtype: Half Duplex
- Attached to another structure: Yes
Materials
- Frame, Brick, Stucco
- Roof: Composition
Condition
- New construction: No
- Year built: 2016
Details
- Builder model: Thomas
- Builder name: Bridgewater Homes
Utilities & green energy
- Electric: City of Lvld
- Gas: Xcel Energy
- Sewer: Public Sewer
- Water: City
- Utilities for property: Natural Gas Available, Electricity Available, Cable Available, Individual Meter-Electric, Individual Meter-Gas, Satellite Avail, High Speed Avail
Green energy
- Energy efficient items: Southern Exposure, Windows, Doors, High Efficiency Furnace, Thermostat
Community & HOA
Community
- Features: Playground, Park, Trail(s)
- Subdivision: Vanguard-Famleco Twelfth Sub Lov
HOA
- Has HOA: Yes
- Services included: Common Amenities, Snow Removal, Maintenance Grounds
- HOA fee: $149 monthly
- HOA name: Meadowbrook Ridge
- HOA phone: 970-372-8602
Location
- Region: Loveland
Financial & listing details
- Price per square foot: $188/sqft
- Tax assessed value: $546,300
- Annual tax amount: $2,610
- Date on market: 9/5/2025
- Listing terms: Cash,Conventional,FHA,VA Loan
- Exclusions: Seller's Personal Property
- Electric utility on property: Yes
- Road surface type: Asphalt
Price history
| Date | Event | Price |
|---|---|---|
| 11/3/2025 | Sold | $615,000-5.4%$188/sqft |
Source:  IRES as distributed by MLS GRID #1043009 Report a problem IRES as distributed by MLS GRID #1043009 Report a problem | ||
| 9/27/2025 | Pending sale | $650,000$198/sqft |
Source:  REcolorado as distributed by MLS GRID #IR1043009 Report a problem REcolorado as distributed by MLS GRID #IR1043009 Report a problem | ||
| 9/5/2025 | Listed for sale | $650,000$198/sqft |
Source: IRES as distributed by MLS GRID #1043009 Report a problem | ||
| 9/5/2025 | Listing removed | $650,000$198/sqft |
Source: IRES as distributed by MLS GRID #1037629 Report a problem | ||
| 6/25/2025 | Listed for sale | $650,000+75.7%$198/sqft |
Source: IRES as distributed by MLS GRID #1037629 Report a problem | ||
| 12/21/2016 | Sold | $370,000-1.3%$113/sqft |
Source: IRES as distributed by MLS GRID #805101 Report a problem | ||
| 8/29/2016 | Price change | $375,000+2.7%$114/sqft |
Source: C3 Real Estate Solutions, LLC #794946 Report a problem | ||
| 6/19/2016 | Listed for sale | $365,000$111/sqft |
Source: C3 Real Estate Solutions, LLC #794946 Report a problem | ||
Public tax history
| Year | Property taxes | Tax assessment |
|---|---|---|
| 2025 | $2,920 +11.9% | $34,144 -6.2% |
| 2024 | $2,610 -0.7% | $36,394 -1% |
| 2023 | $2,629 -2.7% | $36,747 +11.2% |
| 2022 | $2,701 +5.4% | $33,040 -2.8% |
| 2021 | $2,564 +1.7% | $33,991 +5.4% |
| 2020 | $2,521 +21% | $32,247 -0.7% |
| 2019 | $2,084 | $32,472 +28.2% |
| 2018 | $2,084 | $25,322 |
| 2017 | $2,084 +16.1% | $25,322 +390.5% |
| 2016 | $1,795 +391.8% | $5,162 +2.8% |
| 2015 | $365 -48.5% | $5,020 -46.8% |
| 2014 | $709 | $9,430 |
| 2013 | -- | $9,430 +17.9% |
| 2012 | -- | $8,000 |
| 2011 | -- | $8,000 -44.7% |
| 2010 | -- | $14,470 |
| 2009 | -- | $14,470 -18.5% |
| 2008 | -- | $17,750 |
| 2007 | -- | $17,750 +9.5% |
| 2006 | -- | $16,210 |
| 2005 | -- | $16,210 +882.4% |
| 2004 | -- | $1,650 |
Find assessor info on the county website
Neighborhood: 80538
Nearby homes
- $541,6002 bd2 ba2.9k sqft3615 Como Ct, Loveland, CO 80538Off Market
- $535,2003 bd2 ba3.2k sqft3635 Como Ct, Loveland, CO 80538Off Market
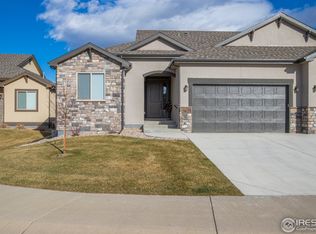
- $547,0004 bd3 ba2.8k sqft3605 Como Ct, Loveland, CO 80538Off Market
- $541,3003 bd2 ba3.3k sqft3645 Como Ct, Loveland, CO 80538Off Market
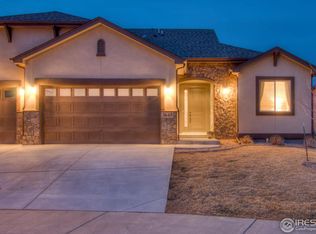
- $562,8003 bd2 ba3.2k sqft3655 Como Ct, Loveland, CO 80538Off Market
- $633,9003 bd2 ba1.8k sqft3638 Peckham Ct, Loveland, CO 80538Off Market
- $522,7002 bd2 ba2.8k sqft3626 Como Ct, Loveland, CO 80538Off Market
- $543,2002 bd4 ba2.7k sqft3616 Como Ct, Loveland, CO 80538Off Market
Nearby schools
GreatSchools rating
- 4/10Ponderosa Elementary SchoolGrades: PK-5Distance: 2 mi
- 4/10Bill Reed Middle SchoolGrades: 6-8Distance: 2.7 mi
- 6/10Loveland High SchoolGrades: 9-12Distance: 2.1 mi
Schools provided by the listing agent
- Elementary: Ponderosa
- Middle: Bill Reed
- High: Loveland
Source: IRES as distributed by MLS GRID. This data may not be complete. We recommend contacting the local school district to confirm school assignments for this home.
Get a cash offer in 3 minutes
Find out how much your home could sell for in as little as 3 minutes with a no-obligation cash offer.
Estimated market value
$612,200
Get a cash offer in 3 minutes
Find out how much your home could sell for in as little as 3 minutes with a no-obligation cash offer.
Estimated market value
$612,200
- Colorado
- Larimer County
- Loveland
- 80538
- 3625 Como Ct
Nearby cities
Nearby zip codes
Other Loveland Topics
