Skip main navigation
Closed
  • $542,000

    3625 Congressional Pkwy, Elgin, IL 60124

    4beds
    2,439sqft
    Single Family Residence
    Built in 2020
    0.4 Acres Lot
    $542,200 Zestimate®
    $222/sqft
    $3,566 Estimated rent

    Home value

    $542,200

    $493,000 - $596,000

    $3,566/mo

    Zestimate® history
    Loading
    Loading...

    Owner options

    List your home for rent

    $3,566/mo

    Rent Zestimate®

    Find your next renter with Zillow Rental Manager. Plus, with online applications, you can quickly screen prospective tenants – for free.

    Learn more

    $3,566/mo

    Rent Zestimate®

    Refinance and save

    $4,775/mo

    Est. payment

    Refinancing to a lower rate could help reduce your monthly payments and save thousands over the life of the loan.

    See today's rates

    $4,775/mo

    Est. payment

    Explore your selling options

    Work with a Zillow partner agent

    Leverage their expertise and Zillow's premium Showcase listings to get your home seen by more buyers.

    Get started

    List with your own agent

    Get your home in front of millions of buyers by listing it on Zillow.

    Learn how to do it

    Sell it yourself

    Take full control of how buyers see your home on Zillow by listing For Sale by Owner (FSBO).

    List your home

    What's special

    Four generously sized bedroomsFully fenced backyardExpansive fenced backyardBreakfast areaOpen floor planPrivate en-suite bathInviting family room
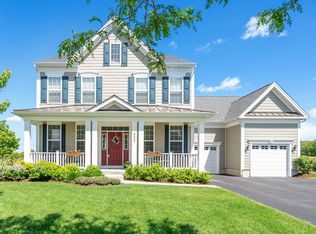
    **MULTIPLE OFFERS RECEIVED...Highest & Best deadline is set for Tuesday, August 11 at 12:00pm** Beautifully maintained Toll Brothers Nantucket Georgian in the highly sought-after Bowes Creek Country Club community! Offering over 2,400 square feet of thoughtfully designed living space, this 4-bedroom, 2.1-bath home sits on an impressive 0.4-acre corner lot with a fully fenced backyard, creating the perfect combination of space, comfort, and outdoor enjoyment. The open floor plan is ideal for everyday living and entertaining, featuring a spacious kitchen with granite countertops, stainless steel appliances and pantry, all flowing seamlessly into the breakfast area and inviting family room. Large windows throughout fill the home with natural light, creating a warm and welcoming atmosphere. Upstairs, you'll find four generously sized bedrooms, including a spacious primary suite with a large walk-in closet and private en-suite bath featuring a dual-sink vanity, garden tub, and separate shower. The full basement adds nearly 1,300 square feet of untapped potential, with insulated walls and plumbing rough-in already in place for a future bathroom-making it ideal for a recreation room, home gym, office, guest suite, or additional living space. Step outside to enjoy the expansive fenced backyard, complete with a large concrete patio, dedicated play area with playset, and plenty of room for entertaining, pets, or outdoor activities. The attached 2-car garage features durable epoxy flooring and exceptional storage space. As a resident of Bowes Creek Country Club, you'll enjoy an award-winning golf course, scenic walking trails, neighborhood parks and playgrounds, and an on-site restaurant, all just minutes from the Randall Road corridor with convenient access to shopping, dining, entertainment, and major commuter routes. Combining a premium homesite, quality Toll Brothers construction, and an unbeatable community, this home is ready to welcome its next owners.

    Zillow last checked:

    Listing updated:

    Listed by:

    Matthew Kveton 314-440-2235,

    Keller Williams Inspire

    Bought with:

    Jaimie Banke

    Keller Williams Thrive

    Source: MRED as distributed by MLS GRID,MLS#: 12721398MLS Logo

    Facts & features

    Interior

    Bedrooms & bathrooms
    • Bedrooms: 4
    • Bathrooms: 3
    • Full bathrooms: 2
    • 1/2 bathrooms: 1
    Rooms
    • Room types: Foyer
    Primary bedroom
    • Features: Flooring (Carpet), Window Treatments (Blinds), Bathroom (Full, Tub & Separate Shwr)
    • Level: Second
    • Area: 247 Square Feet
    • Dimensions: 19X13
    Bedroom 2
    • Features: Flooring (Carpet), Window Treatments (Blinds)
    • Level: Second
    • Area: 120 Square Feet
    • Dimensions: 12X10
    Bedroom 3
    • Features: Flooring (Carpet), Window Treatments (Blinds)
    • Level: Second
    • Area: 132 Square Feet
    • Dimensions: 12X11
    Bedroom 4
    • Features: Flooring (Carpet), Window Treatments (Blinds)
    • Level: Second
    • Area: 156 Square Feet
    • Dimensions: 13X12
    Dining room
    • Features: Flooring (Engineered Hardwood), Window Treatments (Blinds)
    • Level: Main
    • Area: 154 Square Feet
    • Dimensions: 14X11
    Family room
    • Features: Flooring (Engineered Hardwood), Window Treatments (Blinds)
    • Level: Main
    • Area: 234 Square Feet
    • Dimensions: 18X13
    Foyer
    • Features: Flooring (Engineered Hardwood)
    • Level: Main
    • Area: 99 Square Feet
    • Dimensions: 11X9
    Kitchen
    • Features: Kitchen (Eating Area-Table Space, Island, Pantry-Walk-in, Granite Counters), Flooring (Engineered Hardwood)
    • Level: Main
    • Area: 273 Square Feet
    • Dimensions: 21X13
    Laundry
    • Features: Flooring (Vinyl)
    • Level: Main
    • Area: 60 Square Feet
    • Dimensions: 10X6
    Living room
    • Features: Flooring (Engineered Hardwood), Window Treatments (Blinds)
    • Level: Main
    • Area: 208 Square Feet
    • Dimensions: 16X13
    Heating
    • Natural Gas
    Cooling
    • Central Air
    Appliances
    • Included: Microwave, Dishwasher, Stainless Steel Appliance(s), Cooktop, Oven, Range Hood
    • Laundry: Main Level, Gas Dryer Hookup, In Unit, Sink
    Features
    • Walk-In Closet(s)
    • Flooring: Hardwood
    • Basement: Unfinished,Bath/Stubbed,Egress Window,Full
    Interior area
    • Total structure area: 3,711
    • Total interior livable area: 2,439 sqft

    Property

    Parking
    • Total spaces: 2
    • Parking features: Asphalt, Garage Door Opener, Yes, Garage Owned, Attached, Garage
    • Attached garage spaces: 2
    • Has uncovered spaces: Yes
    Accessibility
    • Accessibility features: No Disability Access
    Features
    • Stories: 2
    • Patio & porch: Patio
    • Fencing: Fenced
    Lot
    • Size: 0.4 Acres
    • Dimensions: 92x153x85x53x146
    • Features: Corner Lot
    Details
    • Parcel number: 0536155007
    • Special conditions: None
    • Other equipment: Sump Pump, Radon Mitigation System

    Construction

    Type & style
    • Home type: SingleFamily
    • Architectural style: Colonial
    • Property subtype: Single Family Residence
    Materials
    • Fiber Cement
    • Foundation: Concrete Perimeter
    • Roof: Asphalt
    Condition
    • New construction: No
    • Year built: 2020
    Details
    • Builder model: NANTUCKET GEORGIAN

    Utilities & green energy

    • Electric: 200+ Amp Service
    • Sewer: Public Sewer
    • Water: Public

    Community & HOA

    Community
    • Features: Park, Curbs, Sidewalks, Street Lights
    • Security: Carbon Monoxide Detector(s)
    • Subdivision: Bowes Creek Country Club
    HOA
    • Has HOA: Yes
    • Services included: Other
    • HOA fee: $553 annually
    Location
    • Region: Elgin

    Financial & listing details

    • Price per square foot: $222/sqft
    • Tax assessed value: $436,257
    • Annual tax amount: $10,633
    • Date on market: 8/5/2026
    • Listing terms: VA
    • Ownership: Fee Simple w/ HO Assn.

    Price history

    DateEventPrice
    9/24/2026Sold$542,000+1.3%$222/sqft
    Source: MRED as distributed by MLS GRID #12721398 Report a problem
    8/12/2026Contingent$535,000$219/sqft
    Source: MRED as distributed by MLS GRID #12721398 Report a problem
    8/5/2026Listed for sale$535,000+18.9%$219/sqft
    Source: MRED as distributed by MLS GRID #12721398 Report a problem
    6/14/2023Sold$450,000+38.5%$185/sqft
    Source: MRED as distributed by MLS GRID #11763827 Report a problem
    4/7/2020Sold$325,000$133/sqft
    Source: Public Record Report a problem

    Public tax history

    YearProperty taxesTax assessment
    2025$10,634 +3.8%$145,419 +7.8%
    2024$10,247 +12.1%$134,910 +10.6%
    2023$9,143 +0.6%$122,035 +6.7%
    2022$9,093 +0.7%$114,419 +3.5%
    2021$9,025 +58.4%$110,539 +58.4%
    2020$5,699 +3434.1%$69,779 +4043.6%
    2019$161 -5.3%$1,684
    2018$170 -3.7%$1,684
    2017$177 -1.3%$1,684 +2.4%
    2016$179 $1,644
    Find assessor info on the county website

    Neighborhood: 60124

    Nearby schools

    GreatSchools rating
    Schools provided by the listing agent
    • Elementary: Otter Creek Elementary School
    • Middle: Kenyon Woods Middle School
    • High: South Elgin High School
    • District: 46

    Source: MRED as distributed by MLS GRID. This data may not be complete. We recommend contacting the local school district to confirm school assignments for this home.

    Get a cash offer in 3 minutes
    Find out how much your home could sell for in as little as 3 minutes with a no-obligation cash offer.
    Estimated market value
    $542,200
    Get a cash offer in 3 minutes
    Find out how much your home could sell for in as little as 3 minutes with a no-obligation cash offer.
    Estimated market value
    $542,200