Skip main navigation
Sold
  • Price Unknown

    3625 Cottonwood Springs Dr, The Colony, TX 75056

    4beds
    2,279sqft
    Single Family Residence
    Built in 1997
    10,062 Square Feet Lot
    $466,900 Zestimate®
    $--/sqft
    $3,145 Estimated rent

    Home value

    $466,900

    $439,000 - $500,000

    $3,145/mo

    Zestimate® history
    Loading
    Loading...

    Owner options

    List your home for rent

    $3,145/mo

    Rent Zestimate®

    Find your next renter with Zillow Rental Manager. Plus, with online applications, you can quickly screen prospective tenants – for free.

    Learn more

    $3,145/mo

    Rent Zestimate®

    Refinance and save

    $310/mo

    Est. payment

    Refinancing to a lower rate could help reduce your monthly payments and save thousands over the life of the loan.

    See today's rates

    $310/mo

    Est. payment

    Explore your selling options

    Work with a Zillow partner agent

    Leverage their expertise and Zillow's premium Showcase listings to get your home seen by more buyers.

    Get started

    List with your own agent

    Get your home in front of millions of buyers by listing it on Zillow.

    Learn how to do it

    Sell it yourself

    Take full control of how buyers see your home on Zillow by listing For Sale by Owner (FSBO).

    List your home

    What's special

    Covered outdoor kitchen spaceTree lined streetWarm and welcomingSeparate rooms downstairsGorgeous sunset lake viewsFenced backyardUpstairs deck
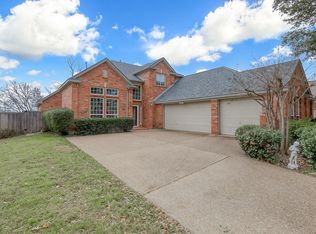
    This sweet home is nestled into a tree lined street backing up to Stewart Creek Park and Lake Lewisville. You will have gorgeous sunset lake views from inside your home, your backyard, and the second story deck off of your primary suite! This four-bedroom 2.5 bath home is warm and welcoming with good use of square footage that includes separate rooms downstairs for endless decor possibilities. Perhaps you would like a library, a formal dining room, your own, speak-easy!? You've got the space and rooms to do that. Upstairs you will find four bedrooms, including the primary bedroom with ensuite bath and upstairs deck, and an additional separate full bath. Fenced backyard with covered outdoor kitchen space, a gate for secure boat storage, and storage shed. Such a wonderful home, ready for new owners to make lifelong memories! **SELLERS OFFERING 10K IN CONCESSIONS AT CLOSING!!**

    Zillow last checked:

    Listing updated:

    Listed by:

    Neala Johnson 0719734 469-831-8599,

    Coldwell Banker Apex, REALTORS 972-776-6200

    Bought with:

    Trudi Muller

    Coldwell Banker Realty Frisco

    Source: NTREIS,MLS#: 20930744

    Facts & features

    Interior

    Bedrooms & bathrooms
    • Bedrooms: 4
    • Bathrooms: 3
    • Full bathrooms: 2
    • 1/2 bathrooms: 1
    Primary bedroom
    • Features: Walk-In Closet(s)
    • Level: Second
    • Dimensions: 14 x 14
    Bedroom
    • Level: Second
    • Dimensions: 10 x 10
    Bedroom
    • Level: Second
    • Dimensions: 12 x 10
    Bedroom
    • Level: Second
    • Dimensions: 10 x 11
    Breakfast room nook
    • Level: First
    • Dimensions: 9 x 9
    Dining room
    • Level: First
    • Dimensions: 10 x 11
    Other
    • Features: Dual Sinks, Jetted Tub, Separate Shower
    • Level: Second
    • Dimensions: 5 x 9
    Kitchen
    • Level: First
    • Dimensions: 18 x 12
    Living room
    • Level: First
    • Dimensions: 11 x 11
    Living room
    • Level: First
    • Dimensions: 15 x 17
    Utility room
    • Level: First
    • Dimensions: 6 x 8
    Heating
    • Central, Natural Gas, Zoned
    Cooling
    • Central Air, Ceiling Fan(s), Electric, Zoned
    Appliances
    • Included: Dishwasher, Electric Cooktop, Electric Oven, Disposal, Gas Water Heater, Microwave
    • Laundry: Washer Hookup, Laundry in Utility Room
    Features
    • High Speed Internet, Cable TV, Wired for Sound
    • Flooring: Carpet, Ceramic Tile, Laminate, Vinyl, Wood
    • Windows: Window Coverings
    • Has basement: No
    • Number of fireplaces: 1
    • Fireplace features: Gas Log, Gas Starter, Metal
    Interior area
    • Total interior livable area: 2,279 sqft

    Property

    Parking
    • Total spaces: 2
    • Parking features: Garage, Garage Door Opener, Garage Faces Side
    • Attached garage spaces: 2
    Features
    • Levels: Two
    • Stories: 2
    • Patio & porch: Balcony, Covered
    • Exterior features: Balcony, Dog Run, Lighting, Rain Gutters, Storage
    • Pool features: None, Community
    • Fencing: Metal,Wood
    • Has view: Yes
    • View description: Park/Greenbelt, Water
    • Has water view: Yes
    • Water view: Water
    Lot
    • Size: 10,062 Square Feet
    • Features: Back Yard, Interior Lot, Lawn, Landscaped, Sprinkler System, Few Trees
    Details
    • Parcel number: R183305

    Construction

    Type & style
    • Home type: SingleFamily
    • Architectural style: Traditional,Detached
    • Property subtype: Single Family Residence
    Materials
    • Brick, Stucco
    • Foundation: Slab
    • Roof: Composition
    Condition
    • Year built: 1997

    Utilities & green energy

    • Sewer: Public Sewer
    • Water: Public
    • Utilities for property: Natural Gas Available, Sewer Available, Separate Meters, Water Available, Cable Available

    Community & HOA

    Community
    • Features: Boat Facilities, Playground, Park, Pool, Trails/Paths, Community Mailbox, Curbs, Sidewalks
    • Security: Security System
    • Subdivision: Stewart Peninsula Cottonwood S
    HOA
    • Has HOA: Yes
    • Services included: All Facilities, Association Management, Maintenance Structure
    • HOA fee: $310 semi-annually
    • HOA name: Texas Star Community Management
    • HOA phone: 469-899-1000
    Location
    • Region: The Colony

    Financial & listing details

    • Tax assessed value: $490,460
    • Annual tax amount: $8,564
    • Date on market: 5/15/2025
    • Cumulative days on market: 7 days
    • Listing terms: Cash,Conventional,FHA,VA Loan
    • Exclusions: Washer/Dryer/ Refrigerator

    Price history

    DateEventPrice
    7/14/2025Sold--
    Source: NTREIS #20930744 Report a problem
    6/14/2025Pending sale$489,000$215/sqft
    Source: Coldwell Banker Apex, Realtors #20930744 Report a problem
    6/14/2025Contingent$489,000$215/sqft
    Source: NTREIS #20930744 Report a problem
    6/10/2025Listed for sale$489,000$215/sqft
    Source: NTREIS #20930744 Report a problem
    5/20/2025Pending sale$489,000$215/sqft
    Source: Coldwell Banker Apex, Realtors #20930744 Report a problem
    5/20/2025Contingent$489,000$215/sqft
    Source: NTREIS #20930744 Report a problem
    5/15/2025Listed for sale$489,000+86.3%$215/sqft
    Source: NTREIS #20930744 Report a problem
    2/1/2021Listing removed--
    Source: Owner Report a problem
    11/28/2017Listing removed$1,800$1/sqft
    Source: Owner Report a problem
    11/26/2017Listed for rent$1,800$1/sqft
    Source: Owner Report a problem
    5/5/2015Sold--
    Source: Agent Provided Report a problem
    3/13/2015Listed for sale$262,500+9.8%$115/sqft
    Source: Coldwell Banker Residential Brokerage - Plano #13109684 Report a problem
    3/23/2008Listing removed$239,000$105/sqft
    Source: Visual Tour #10820377 Report a problem
    2/19/2008Listed for sale$239,000$105/sqft
    Source: Visual Tour #10820377 Report a problem
    12/28/2007Sold--
    Source: Agent Provided Report a problem

    Public tax history

    YearProperty taxesTax assessment
    2025$7,658 +4.3%$485,428 +10%
    2024$7,343 +9.8%$441,298 +10%
    2023$6,690 -6.4%$401,180 +10%
    2022$7,151 -1.6%$364,709 +10%
    2021$7,267 +2.9%$331,554 +4.5%
    2020$7,065 +0.1%$317,214 -0.1%
    2019$7,059 +3.2%$317,556 +6.6%
    2018$6,839 +14.4%$297,913 +5.5%
    2017$5,981 $282,485 +10.3%
    2016$5,981 +21.7%$256,031 +10.8%
    2015$4,914 $231,099 +9%
    2014$4,914 $212,044 +6.4%
    2013$4,914 $199,340 +8.4%
    2012-- $183,872 -5.8%
    2011-- $195,171 -0.6%
    2010-- $196,301 -5.4%
    2009-- $207,417 +4.6%
    2007$4,883 +1%$198,263 +6.3%
    2006$4,836 +3.5%$186,439 +3.6%
    2005$4,675 $179,983 -1.6%
    2004-- $182,855 -5.9%
    2003-- $194,229 +2.8%
    2002-- $188,857 -0.8%
    2001-- $190,367
    Find assessor info on the county website

    Neighborhood: Stewart Peninsula

    Nearby schools

    GreatSchools rating
    Schools provided by the listing agent
    • Elementary: Ethridge
    • Middle: Lakeview
    • High: The Colony
    • District: Lewisville ISD

    Source: NTREIS. This data may not be complete. We recommend contacting the local school district to confirm school assignments for this home.

    Get a cash offer in 3 minutes
    Find out how much your home could sell for in as little as 3 minutes with a no-obligation cash offer.
    Estimated market value
    $466,900
    Get a cash offer in 3 minutes
    Find out how much your home could sell for in as little as 3 minutes with a no-obligation cash offer.
    Estimated market value
    $466,900