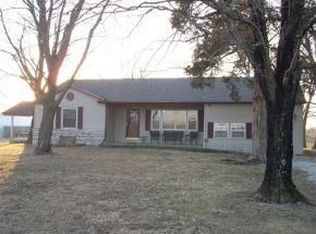
Welcome to 3625 County Road 110 in Carthage, a charming single-level home nestled on 1.74 peaceful acres, offering space, comfort, and functionality in a desirable rural setting. This 2-bedroom, 2-bath home features an inviting open-concept living room and kitchen, perfect for everyday living and entertaining. The kitchen showcases beautiful oak cabinetry with ample storage and workspace, flowing seamlessly into the living area where you'll find hardwood floors, vaulted ceilings, and a cozy stove fireplace that creates a warm and welcoming atmosphere. The spacious primary suite includes a large walk-in closet and a private ensuite bath complete with a double vanity and walk-in shower. Bedroom two offers convenient access to the hall bathroom, ideal for guests or family. Just off the kitchen, you'll appreciate the dedicated laundry room for added convenience. Additional highlights include a 3-car attached garage, durable metal roof and metal siding, and a concrete back patio overlooking the expansive yard--perfect for relaxing or enjoying the outdoors. The HVAC system is only four years old, providing added peace of mind. If you're looking for country living with modern comforts just minutes from town, this property offers the best of both worlds.
Active
$275,000
3625 County Road 110, Carthage, MO 64836
2beds
1,818sqft
Single Family Residence
Built in 2005
1.74 Acres Lot
$268,700 Zestimate®
$151/sqft
$-- HOA
What's special
Cozy stove fireplaceSingle-level homeExpansive yardDedicated laundry roomSpacious primary suiteLarge walk-in closetHardwood floors
- 131 days |
- 529 |
- 19 |
Zillow last checked:
Listing updated:
Listed by:
Eric Putnam 417-388-2739,
KELLER WILLIAMS REALTY ELEVATE
Source: Ozark Gateway AOR,MLS#: 260999
Loading...
Facts & features
Interior
Bedrooms & bathrooms
- Bedrooms: 2
- Bathrooms: 2
- Full bathrooms: 2
Primary bedroom
- Dimensions: 18 x 13.5
Bedroom 2
- Dimensions: 12 x 16
Kitchen
- Dimensions: 16 x 24
Laundry
- Dimensions: 16 x 12
Living room
- Dimensions: 27 x 20
Heating
- Has Heating (Unspecified Type)
Cooling
- Has cooling: Yes
Features
- Ceiling Fan(s), Eat-in Kitchen, Pantry
- Flooring: Carpet, Wood
- Basement: Crawl Space
- Has fireplace: Yes
Interior area
- Total structure area: 1,818
- Total interior livable area: 1,818 sqft
- Finished area above ground: 1,818
- Finished area below ground: 0
Property
Parking
- Total spaces: 2
- Parking features: Garage - Attached
- Attached garage spaces: 2
- Details: 2 Car Att Garage
Features
- Patio & porch: Covered, Porch
Lot
- Size: 1.74 Acres
- Dimensions: 1.74 acres
- Features: Cleared, Rural
- Topography: Rolling
Details
- Parcel number: 14703600000013001
- Horses can be raised: Yes
Construction
Type & style
- Home type: SingleFamily
- Architectural style: Ranch
- Property subtype: Single Family Residence
Materials
- Metal
- Foundation: Block
- Roof: Metal
Condition
- Year built: 2005
Utilities & green energy
- Sewer: Public Sewer
Community & HOA
Location
- Region: Carthage
Financial & listing details
- Price per square foot: $151/sqft
- Tax assessed value: $27,820
- Annual tax amount: $1,449
- Date on market: 4/24/2026
- Listing terms: Cash,Conventional,FHA
Estimated market value
$268,700
$255,000 - $282,000
$1,524/mo
Price history
| Date | Event | Price |
|---|---|---|
| 4/24/2026 | Listed for sale | $275,000$151/sqft |
Source: | ||
| 4/2/2026 | Pending sale | $275,000$151/sqft |
Source: | ||
| 3/12/2026 | Price change | $275,000-8.3%$151/sqft |
Source: | ||
| 2/26/2026 | Listed for sale | $300,000$165/sqft |
Source: | ||
Public tax history
| Year | Property taxes | Tax assessment |
|---|---|---|
| 2025 | $1,450 +19.6% | $27,820 +7.3% |
| 2024 | $1,212 0% | $25,920 |
| 2023 | $1,212 -2.5% | $25,920 -2.8% |
| 2022 | $1,243 | $26,670 |
| 2021 | -- | $26,670 +8.3% |
| 2020 | -- | $24,620 |
| 2019 | -- | $24,620 +2.9% |
| 2018 | -- | $23,930 |
| 2017 | $1,151 -1.6% | $23,930 -1.9% |
| 2016 | $1,170 0% | $24,400 |
| 2015 | $1,170 +9.1% | $24,400 |
| 2014 | $1,072 | $24,400 +2.2% |
| 2007 | -- | $23,880 +33% |
| 2006 | $779 | $17,950 |
| 2005 | -- | $17,950 |
Find assessor info on the county website
Monthly payment
Est. payment$--/mo
Payment breakdown
Explore the cost of this home by adjusting the details. Changes won't be saved.All calculations are estimates and provided by Zillow, Inc. for informational purposes only. Actual amounts may vary.
HOA fees may include property taxes on listings classified as Co-Ops. Contact the listing agent and/or owner for fee details.
Mortgage interest rates are dependent on a number of factors, including credit score, down payment, and repayment length. Interest rate data provided by Zillow Group Marketplace, Inc. as of 1/1/1970 from various mortgage lenders with which we have lead or other similar arrangements; the Estimated Payment is an average of those rates.
See how much you could borrow to make a competitive offer.
Climate risks
Neighborhood: 64836
Nearby schools
GreatSchools rating
- 4/10Carthage Middle SchoolGrades: 4-5Distance: 4.8 mi
- 6/10Carthage Jr. High SchoolGrades: 7-8Distance: 4.6 mi
- 4/10Carthage High SchoolGrades: 9-12Distance: 3.6 mi
Schools provided by the listing agent
- Elementary: Carthage
- Middle: Carthage
Source: Ozark Gateway AOR. This data may not be complete. We recommend contacting the local school district to confirm school assignments for this home.
A local agent can set up tours, give advice and negotiate with sellers.
- Missouri
- Jasper County
- Carthage
- 64836
- 3625 County Road 110