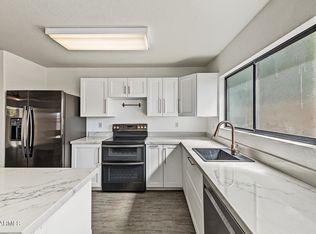
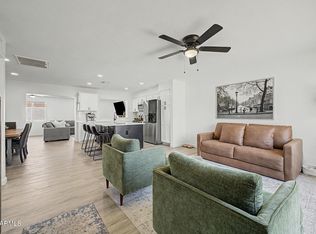
Beautifully updated home on an oversized quarter-acre cul-de-sac lot with exceptional outdoor space and endless possibilities. One of the largest lots in the neighborhood, the property offers ample room for a pool, guest house, RV or toy storage, or future expansion. Roof was replaced in 2025 and the home features updated kitchen cabinetry, remodeled bathrooms, dual-pane windows, updated HVAC, fresh neutral finishes, and an attached garage with an updated door and opener. Move-in ready with a functional layout and a spacious backyard that has a designated fire pit area, fountain, and dining area. Words can not describe how amazing the backyard is, must be seen in person to be appreciated!
For sale
Price cut: $20K (9/29)
$439,999
3625 E JANICE Way, Phoenix, AZ 85032
3beds
1,096sqft
Single Family Residence
Built in 1979
10,860 Square Feet Lot
$-- Zestimate®
$401/sqft
$-- HOA
What's special
Updated kitchen cabinetryUpdated hvacBeautifully updated homeRemodeled bathroomsSpacious backyardDining areaFresh neutral finishes
- 85 days
- 1,245
- 113
Zillow last checked:
Listing updated:
Listed by:
Eric Avdee 949-202-9402,
The Brokery
Source: ARMLS,MLS#: 7051764
Facts & features
Interior
Bedrooms & bathrooms
- Bedrooms: 3
- Bathrooms: 2
- Full bathrooms: 1
- 1/2 bathrooms: 1
Heating
- Electric
Cooling
- Central Air, Ceiling Fan(s)
Appliances
- Included: Dryer, Washer, Refrigerator, Dishwasher, Disposal, Electric Oven, Electric Cooktop
- Laundry: Inside
Features
- Quartz Countertops, High Speed Internet, Eat-in Kitchen, No Interior Steps
- Flooring: Laminate, Tile
- Has basement: No
- Has fireplace: No
Interior area
- Total structure area: 1,096
- Total interior livable area: 1,096 sqft
Property
Parking
- Total spaces: 4
- Parking features: RV Access/Parking, Garage Door Opener, Direct Access
- Garage spaces: 2
- Uncovered spaces: 2
Features
- Stories: 1
- Patio & porch: Covered
- Exterior features: Private Yard, Storage
- Spa features: None
- Fencing: Block
Lot
- Size: 10,860 Square Feet
- Features: Desert Back, Desert Front, Cul-De-Sac
Details
- Parcel number: 21463426
Construction
Type & style
- Home type: SingleFamily
- Architectural style: Ranch
- Property subtype: Single Family Residence
Materials
- Wood Frame, Painted
- Roof: Composition
Condition
- Year built: 1979
Utilities & green energy
- Sewer: Public Sewer
Community & HOA
Community
- Subdivision: PARADISE VALLEY OASIS 11
HOA
- Has HOA: No
- Services included: No Fees
Location
- Region: Phoenix
Financial & listing details
- Price per square foot: $401/sqft
- Tax assessed value: $312,600
- Annual tax amount: $1,233
- Date on market: 7/10/2026
- Cumulative days on market: 85 days
- Listing terms: VA Loan,Cash,Conventional,FHA
- Ownership: Fee Simple
Estimated market value
Not available
Estimated sales range
Not available
Not available
Price history
| Date | Event | Price |
|---|---|---|
| 9/29/2026 | Price change | $439,999-4.3%$401/sqft |
Source:  ARMLS #7051764 Report a problem ARMLS #7051764 Report a problem | ||
| 9/6/2026 | Price change | $459,999-1.1%$420/sqft |
Source: ARMLS #7051764 Report a problem | ||
| 8/24/2026 | Price change | $464,999-2.1%$424/sqft |
Source: ARMLS #7051764 Report a problem | ||
| 8/12/2026 | Price change | $474,999-2.1%$433/sqft |
Source: ARMLS #7051764 Report a problem | ||
| 8/3/2026 | Price change | $484,999-2%$443/sqft |
Source: ARMLS #7051764 Report a problem | ||
| 7/21/2026 | Price change | $494,999-1%$452/sqft |
Source: ARMLS #7051764 Report a problem | ||
| 7/9/2026 | Listed for sale | $499,999+26.5%$456/sqft |
Source: ARMLS #7051764 Report a problem | ||
| 5/28/2021 | Sold | $395,350-3.6%$361/sqft |
Source: ARMLS #6220986 Report a problem | ||
| 5/19/2021 | Pending sale | $410,000$374/sqft |
Source: ARMLS #6220986 Report a problem | ||
| 4/17/2021 | Listed for sale | $410,000+26.2%$374/sqft |
Source: ARMLS #6220986 Report a problem | ||
| 2/24/2021 | Sold | $325,000$297/sqft |
Source: ARMLS #6189616 Report a problem | ||
| 2/5/2021 | Listed for sale | $325,000$297/sqft |
Source: ARMLS #6189616 Report a problem | ||
Public tax history
| Year | Property taxes | Tax assessment |
|---|---|---|
| 2025 | $1,207 +2.6% | $31,260 -5.1% |
| 2024 | $1,177 +2.3% | $32,930 +154.9% |
| 2023 | $1,151 -1.1% | $12,918 -39.7% |
| 2022 | $1,163 -12.9% | $21,410 +11.6% |
| 2021 | $1,335 -0.1% | $19,180 +5.5% |
| 2020 | $1,337 +3.4% | $18,180 +10.3% |
| 2019 | $1,293 | $16,480 +12.3% |
| 2018 | $1,293 +4.3% | $14,680 +16.5% |
| 2017 | $1,240 +61.4% | $12,600 +4.3% |
| 2016 | $768 +3.8% | $12,080 +16.6% |
| 2015 | $740 | $10,360 +62.4% |
| 2014 | -- | $6,380 +23.9% |
| 2013 | -- | $5,150 -17.9% |
| 2012 | -- | $6,270 -33% |
| 2011 | -- | $9,360 -16.7% |
| 2010 | -- | $11,230 -21% |
| 2009 | -- | $14,210 -12.8% |
| 2008 | -- | $16,300 +16.4% |
| 2007 | -- | $14,000 +39.3% |
| 2006 | -- | $10,050 |
| 2005 | -- | $10,050 +12.9% |
| 2004 | -- | $8,900 |
| 2003 | -- | $8,900 +17.9% |
| 2002 | -- | $7,550 |
Find assessor info on the county website
Monthly payment
Est. payment
Payment breakdown
Explore the cost of this home by adjusting the details. Changes won't be saved.Climate risks
Neighborhood: Paradise Valley
Nearby schools
Schools provided by the listing agent
- Elementary: Indian Bend Elementary School
- Middle: Greenway Middle School
- High: Paradise Valley High School
- District: Paradise Valley Unified District
Source: ARMLS. This data may not be complete. We recommend contacting the local school district to confirm school assignments for this home.


Similar homes
- $479,0003 bd2 ba1.4k sqft3520 E THUNDERBIRD Road, Phoenix, AZ 85032For Sale
 MLS ID #7084072, Cheryl Cosgrove, HomeSmart. ARMLS
 - $439,9003 bd2 ba1.5k sqft18611 N 22ND Street #6, Phoenix, AZ 85024For Sale
 MLS ID #7084395, Jennifer Cakebread, Long Realty Unlimited. ARMLS
 - $520,5213 bd2 ba1.5k sqft2738 E WINDROSE Drive, Phoenix, AZ 85032For Sale
 MLS ID #7051869, Janee Brooks, Howe Realty. ARMLS
 - $400,0003 bd2 ba1.5k sqft17406 N 13TH Avenue, Phoenix, AZ 85023For Sale
 MLS ID #7081114, Alli Dubberly, Compass. ARMLS
