Skip main navigation
Sold
  • Listed by: Windermere Real Estate Midtown
    Bought with: COMPASS
    $1,055,000

    3625 Evanston Avenue N #B, Seattle, WA 98103

    2beds
    1,480sqft
    Single Family Residence
    Built in 2017
    980.1 Square Feet Lot
    $981,700 Zestimate®
    $713/sqft
    $4,262 Estimated rent

    Home value

    $981,700

    $933,000 - $1.03M

    $4,262/mo

    Zestimate® history
    Loading
    Loading...

    Owner options

    List your home for rent

    $4,262/mo

    Rent Zestimate®

    Find your next renter with Zillow Rental Manager. Plus, with online applications, you can quickly screen prospective tenants – for free.

    Learn more

    $4,262/mo

    Rent Zestimate®

    Refinance and save

    $6,355/mo

    Est. payment

    Refinancing to a lower rate could help reduce your monthly payments and save thousands over the life of the loan.

    See today's rates

    $6,355/mo

    Est. payment

    Explore your selling options

    Work with a Zillow partner agent

    Leverage their expertise and Zillow's premium Showcase listings to get your home seen by more buyers.

    Get started

    List with your own agent

    Get your home in front of millions of buyers by listing it on Zillow.

    Learn how to do it

    Sell it yourself

    Take full control of how buyers see your home on Zillow by listing For Sale by Owner (FSBO).

    List your home

    What's special

    Modern luxuryNatural lightLarge windowsVersatile spacesRoof top deckStainless steel appliancesOpen concept living
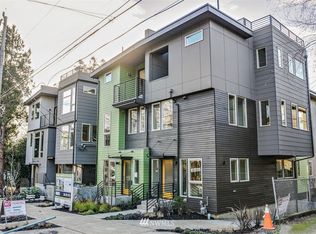
    Step into modern luxury with this exquisite townhome, nestled just moments away from the vibrant Fremont Avenue in Seattle. Built with generous living areas and versatile spaces that allow homeowners to customize them to their specific needs. The layout and design set this home apart – every inch is thoughtfully designed. The Chef’s kitchen showcases sleek design w/ slab quartz countertops, custom backsplash, stainless steel appliances, and minimalist cabinetry. The open concept living and dining area features large windows that flood the space w/ natural light all year round. A rare 1 car garage parking is included. The roof top deck is the ultimate for outdoor entertaining or enjoy a quiet retreat. Embrace the energy of Fremont living.

    Zillow last checked:

    Listing updated:

    Offers reviewed: Mar 21
    Listed by:

    Erica R. Clibborn,

    Windermere Real Estate Midtown

    Bought with:

    Margot Wallen, 21011431

    COMPASS

    Source: NWMLS as distributed by MLS GRID,MLS#: 2208987MLS Logo

    Facts & features

    Interior

    Bedrooms & bathrooms
    • Bedrooms: 2
    • Bathrooms: 2
    • Full bathrooms: 1
    • 3/4 bathrooms: 1
    • Main level bedrooms: 1
    Primary bedroom
    • Level: Third
    Bedroom
    • Level: Main
    Bathroom full
    • Level: Main
    Bathroom three quarter
    • Level: Third
    Den office
    • Level: Main
    Entry hall
    • Level: Main
    Kitchen with eating space
    • Level: Second
    Heating
    • Radiant, Tankless Water Heater, Electric
    Cooling
    • Has cooling: Yes
    Appliances
    • Included: Dishwasher_, Dryer, GarbageDisposal_, Microwave_, Refrigerator_, StoveRange_, Washer, Dishwasher, Garbage Disposal, Microwave, Refrigerator, StoveRange, Water Heater: Tankless, Water Heater Location: 1st floor Bdr closet
    Features
    • Bath Off Primary
    • Flooring: Ceramic Tile, Hardwood, Carpet
    • Windows: Double Pane/Storm Window
    • Has fireplace: No
    Interior area
    • Total structure area: 1,480
    • Total interior livable area: 1,480 sqft

    Property

    Parking
    • Total spaces: 1
    • Parking features: Attached Garage
    • Attached garage spaces: 1
    Features
    • Levels: Multi/Split
    • Entry location: Main
    • Patio & porch: Ceramic Tile, Hardwood, Wall to Wall Carpet, Bath Off Primary, Double Pane/Storm Window, Walk-In Closet(s), Water Heater
    • Has view: Yes
    • View description: City, Sound, Territorial
    • Has water view: Yes
    • Water view: Sound
    Lot
    • Size: 980.10 sqft
    • Dimensions: 978
    • Features: Paved, Sidewalk, Rooftop Deck
    Details
    • Parcel number: 1972200822
    • Zoning description: Jurisdiction: City
    • Special conditions: Standard

    Construction

    Type & style
    • Home type: SingleFamily
    • Property subtype: Single Family Residence
    Materials
    • Cement/Concrete
    • Foundation: Poured Concrete
    • Roof: Flat
    Condition
    • Year built: 2017
    • Major remodel year: 2017

    Utilities & green energy

    • Electric: Company: Seattle City Light
    • Sewer: Sewer Connected, Company: SPU
    • Water: Public, Company: SPU

    Community & neighborhood

    Location
    • Region: Seattle
    • Subdivision: Fremont

    Other

    Other facts
    • Listing terms: Conventional
    • Cumulative days on market: 727 days

    Price history

    DateEventPrice
    4/5/2024Sold$1,055,000+0.5%$713/sqft
    Source: NWMLS as distributed by MLS GRID #2208987 Report a problem
    3/22/2024Pending sale$1,050,000$709/sqft
    Source: NWMLS as distributed by MLS GRID #2208987 Report a problem
    3/15/2024Listed for sale$1,050,000$709/sqft
    Source: NWMLS as distributed by MLS GRID #2208987 Report a problem
    9/10/2021Listing removed--
    Source: Zillow Rental Manager Report a problem
    9/3/2021Listed for rent$3,750$3/sqft
    Source: Zillow Rental Manager Report a problem

    Public tax history

    Tax history is unavailable.

    Neighborhood: Fremont

    Nearby schools

    GreatSchools rating
    Get a cash offer in 3 minutes
    Find out how much your home could sell for in as little as 3 minutes with a no-obligation cash offer.
    Estimated market value
    $981,700
    Get a cash offer in 3 minutes
    Find out how much your home could sell for in as little as 3 minutes with a no-obligation cash offer.
    Estimated market value
    $981,700