Welcome To Your Own Private Oasis In The Prestigious Lake Hills Community! Situated On A Massive, Heavily Treed 1.852-Acre Lot, This Stunning Custom Brick Home Offers The Perfect Blend Of Serene Country Living With Unparalleled Proximity To Lake Weatherford. Boasting 4 Spacious Bedrooms, 2.5 Baths, And A 3-Car Garage, This Home Is Designed For Both Comfort And Entertainment. The Interior Features A Thoughtfully Designed Split-Bedroom Layout, A Grand Living Area, Intricate Crown Molding, A Chef’s Kitchen With Granite Countertops And Stainless Steel Appliances. The Oversized, Tranquil Primary Suite Offers A Fully Renovated, Spa-Like Bathroom with Large Walk In Shower & Separate Soaking Tub. One Added Feature To This Almost 2 Acre Lot A Working Water Well. You Will Love The Metal Shop With Electricity, A 220 Plug And AC—Perfect For Projects Or Hobbyists. The Great Outside Space Continues With An Enchanting Gazebo, & A Covered Patio That Is An Entertainers Dream. With Plenty Of Room For A Pool And RV Or Boat Parking Behind The Fence, All Just Steps From Lake Weatherford Marina. This Is The One You’ve Been Waiting For!
Sold
Price Unknown
3625 Four Trees Dr, Weatherford, TX 76087
4beds
2,523sqft
Single Family Residence
Built in 1999
1.85 Acres Lot
$564,500 Zestimate®
$--/sqft
$3,001 Estimated rent
Home value
$564,500
$536,000 - $593,000
$3,001/mo
Zestimate® history
Owner options
List your home for rent
$3,001/mo
Rent Zestimate®
Find your next renter with Zillow Rental Manager. Plus, with online applications, you can quickly screen prospective tenants – for free.
$3,001/mo
Rent Zestimate®
Refinance and save
Refinancing to a lower rate could help reduce your monthly payments and save thousands over the life of the loan.
Explore your selling options
Work with a Zillow partner agent
Leverage their expertise and Zillow's premium Showcase listings to get your home seen by more buyers.
Get startedList with your own agent
Get your home in front of millions of buyers by listing it on Zillow.
Learn how to do itSell it yourself
Take full control of how buyers see your home on Zillow by listing For Sale by Owner (FSBO).
List your homeWhat's special
Stunning custom brick homeThoughtfully designed split-bedroom layoutIntricate crown moldingEnchanting gazeboOversized tranquil primary suite
Zillow last checked:
Listing updated:
Listed by:
Brittany Jones 0715526 (817)694-6045,
Texas West Real Estate LLC 817-694-6045
Bought with:
Kim Cavazos, 0791615
Regal, REALTORS
Source: NTREIS,MLS#: 21262131
Facts & features
Interior
Bedrooms & bathrooms
- Bedrooms: 4
- Bathrooms: 3
- Full bathrooms: 2
- 1/2 bathrooms: 1
Primary bedroom
- Features: Ceiling Fan(s), Dual Sinks, En Suite Bathroom, Garden Tub/Roman Tub, Separate Shower, Walk-In Closet(s)
- Level: First
- Dimensions: 0 x 0
Living room
- Features: Ceiling Fan(s), Fireplace
- Level: First
- Dimensions: 0 x 0
Heating
- Central, Electric, Fireplace(s)
Cooling
- Central Air, Ceiling Fan(s), Electric, Window Unit(s)
Appliances
- Included: Dishwasher, Electric Cooktop, Electric Oven, Electric Water Heater, Disposal
- Laundry: Laundry in Utility Room
Features
- Decorative/Designer Lighting Fixtures, Eat-in Kitchen, High Speed Internet, Pantry, Walk-In Closet(s)
- Flooring: Ceramic Tile, Laminate, Tile
- Windows: Window Coverings
- Has basement: No
- Number of fireplaces: 1
- Fireplace features: Stone, Wood Burning
Interior area
- Total interior livable area: 2,523 sqft
Property
Parking
- Total spaces: 4
- Parking features: Additional Parking, Concrete, Driveway, Enclosed, Garage, Garage Door Opener, Lighted, Oversized, RV Gated, Garage Faces Side, Boat, RV Access/Parking
- Attached garage spaces: 2
- Covered spaces: 4
Features
- Levels: One
- Stories: 1
- Patio & porch: Covered
- Exterior features: Lighting, RV Hookup, Storage
- Pool features: None
- Fencing: Metal,Wrought Iron
Lot
- Size: 1.85 Acres
Details
- Parcel number: R000015139
Construction
Type & style
- Home type: SingleFamily
- Architectural style: Traditional,Detached
- Property subtype: Single Family Residence
Materials
- Brick
- Foundation: Slab
- Roof: Composition
Condition
- Year built: 1999
Utilities & green energy
- Sewer: Public Sewer
- Water: Public, Well
- Utilities for property: Electricity Connected, Sewer Available, Water Available
Community & HOA
Community
- Subdivision: Lake Hills
HOA
- Has HOA: No
Location
- Region: Weatherford
Financial & listing details
- Tax assessed value: $591,820
- Annual tax amount: $11,254
- Date on market: 5/9/2026
- Cumulative days on market: 68 days
- Listing terms: Cash,Conventional,1031 Exchange,FHA 203(k),FHA,Special Funding,USDA Loan,VA Loan
Price history
| Date | Event | Price |
|---|---|---|
| 7/16/2026 | Sold | -- |
Source: NTREIS #21262131 Report a problem | ||
| 6/17/2026 | Contingent | $574,999$228/sqft |
Source: NTREIS #21262131 Report a problem | ||
| 5/9/2026 | Listed for sale | $574,999+8.5%$228/sqft |
Source: NTREIS #21262131 Report a problem | ||
| 10/1/2024 | Sold | -- |
Source: NTREIS #20677613 Report a problem | ||
| 8/14/2024 | Pending sale | $529,900$210/sqft |
Source: NTREIS #20677613 Report a problem | ||
| 8/6/2024 | Contingent | $529,900$210/sqft |
Source: NTREIS #20677613 Report a problem | ||
| 7/18/2024 | Listed for sale | $529,900-1%$210/sqft |
Source: NTREIS #20677613 Report a problem | ||
| 1/13/2022 | Sold | -- |
Source: NTREIS #14719192 Report a problem | ||
| 12/23/2021 | Pending sale | $534,990$212/sqft |
Source: NTREIS #14719192 Report a problem | ||
| 12/13/2021 | Contingent | $534,990$212/sqft |
Source: NTREIS #14719192 Report a problem | ||
| 12/10/2021 | Price change | $534,990-1.3%$212/sqft |
Source: NTREIS #14719192 Report a problem | ||
| 12/8/2021 | Listed for sale | $542,000$215/sqft |
Source: NTREIS #14719192 Report a problem | ||
| 12/8/2021 | Contingent | $542,000$215/sqft |
Source: NTREIS #14719192 Report a problem | ||
| 12/3/2021 | Listed for sale | $542,000+51%$215/sqft |
Source: NTREIS #14719192 Report a problem | ||
| 9/4/2019 | Listing removed | $359,000$142/sqft |
Source: Keller Williams Realty #14062779 Report a problem | ||
| 8/23/2019 | Pending sale | $359,000$142/sqft |
Source: Keller Williams Realty #14062779 Report a problem | ||
| 6/19/2019 | Price change | $359,000-5.3%$142/sqft |
Source: Keller Williams Realty #14062779 Report a problem | ||
| 5/16/2019 | Price change | $379,000-2.8%$150/sqft |
Source: Keller Williams Realty #14062779 Report a problem | ||
| 4/12/2019 | Listed for sale | $389,900$155/sqft |
Source: Keller Williams Realty #14062779 Report a problem | ||
| 8/17/2016 | Sold | -- |
Source: Agent Provided Report a problem | ||
Public tax history
| Year | Property taxes | Tax assessment |
|---|---|---|
| 2025 | $9,805 -4.5% | $591,820 +11.1% |
| 2024 | $10,269 +14.7% | $532,750 |
| 2023 | $8,949 +15.7% | $532,750 +43.7% |
| 2022 | $7,732 -3.9% | $370,700 |
| 2021 | $8,045 +1.3% | $370,700 +7.6% |
| 2020 | $7,938 +5.5% | $344,470 |
| 2019 | $7,525 +4.6% | $344,470 +16.4% |
| 2018 | $7,191 -0.5% | $295,870 |
| 2017 | $7,223 +13.1% | $295,870 +15.2% |
| 2016 | $6,386 +9.3% | $256,750 |
| 2015 | $5,843 | $256,750 +6.5% |
| 2014 | $5,843 | $241,020 |
| 2013 | -- | $241,020 |
| 2012 | -- | $241,020 |
| 2011 | -- | $241,020 +3.9% |
| 2010 | -- | $231,930 |
| 2009 | -- | $231,930 |
| 2008 | -- | -- |
| 2007 | -- | -- |
| 2006 | -- | -- |
| 2004 | -- | $209,930 |
| 2003 | -- | $209,930 +8.8% |
| 2002 | -- | $192,900 +10% |
| 2001 | -- | $175,360 |
| 2000 | -- | $175,360 |
Find assessor info on the county website
Neighborhood: Lake Hills
Nearby homes
- $623,7004 bd4 ba2.7k sqft3713 Cliff View Loop, Weatherford, TX 76087Off Market
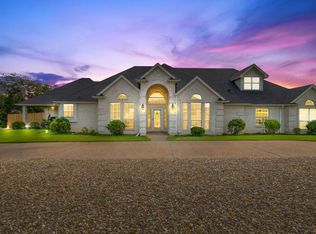
- $554,800-- bd-- ba2.2k sqft3629 Four Trees Dr, Weatherford, TX 76087Off Market
- $--3 bd2 ba2.3k sqft3709 Cliff View Loop, Weatherford, TX 76087Sold
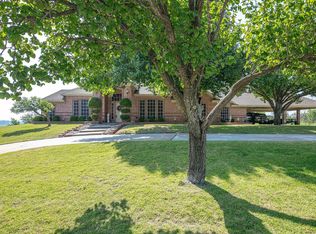
- $630,500-- bd-- ba2.5k sqft3617 Four Trees Dr, Weatherford, TX 76087Off Market
- $542,100-- bd-- ba2.2k sqft3620 Four Trees Dr, Weatherford, TX 76087Off Market
- $483,800-- bd-- ba2.1k sqft3706 Cliff View Loop, Weatherford, TX 76087Off Market
- $484,600-- bd-- ba2k sqft206 Ridge Hollow Trl, Weatherford, TX 76087Off Market
- $546,300-- bd-- ba2.6k sqft3710 Cliff View Loop, Weatherford, TX 76087Off Market
Nearby schools
GreatSchools rating
- 7/10Martin Elementary SchoolGrades: PK-5Distance: 1.9 mi
- 5/10Tison Middle SchoolGrades: 6-8Distance: 3.1 mi
- 5/10Weatherford High SchoolGrades: 9-12Distance: 7.7 mi
Schools provided by the listing agent
- Elementary: Martin
- Middle: Tison
- High: Weatherford
- District: Weatherford ISD
Source: NTREIS. This data may not be complete. We recommend contacting the local school district to confirm school assignments for this home.
Get a cash offer in 3 minutes
Find out how much your home could sell for in as little as 3 minutes with a no-obligation cash offer.
Estimated market value
$564,500
Get a cash offer in 3 minutes
Find out how much your home could sell for in as little as 3 minutes with a no-obligation cash offer.
Estimated market value
$564,500
- Texas
- Parker County
- Weatherford
- 76087
- Lake Hills
- 3625 Four Trees Dr
