Welcome home to this beautifully updated one-level brick residence in the sought after Lochurst community. Thoughtfully renovated and improved between 2023-2024, this move-in-ready home blends timeless charm with modern convenience. Recent renovations, encapsulated crawlspace and refreshed living spaces provide peace of mind and enhance both functionality and style, making this home ideal for today's lifestyle. Outside, enjoy the durability and curb appeal of a classic brick exterior along with a welcoming massive rear deck and private rear fenced-in yard perfect for relaxing or entertaining. Located in the Vienna, Lewisville MS and Reagan school district, this exceptional property offers the perfect combination of location, updates in one of Pfafftown's finest communities that offers a pool, tennis/pickleball courts and fishing ponds for the resident angler.
Sold for $530,000
$530,000
3625 Glennmoor Dr, Pfafftown, NC 27040
3beds
2,458sqft
Stick/Site Built, Residential, Single Family Residence
Built in 1999
0.38 Acres Lot
$518,400 Zestimate®
$--/sqft
$2,452 Estimated rent
Home value
$518,400
$492,000 - $544,000
$2,452/mo
Zestimate® history
Owner options
List your home for rent
$2,452/mo
Rent Zestimate®
Find your next renter with Zillow Rental Manager. Plus, with online applications, you can quickly screen prospective tenants – for free.
$2,452/mo
Rent Zestimate®
Refinance and save
$3,706/mo
Est. payment
Refinancing to a lower rate could help reduce your monthly payments and save thousands over the life of the loan.
$3,706/mo
Est. payment
Explore your selling options
Work with a Zillow partner agent
Leverage their expertise and Zillow's premium Showcase listings to get your home seen by more buyers.
Get startedList with your own agent
Get your home in front of millions of buyers by listing it on Zillow.
Learn how to do itSell it yourself
Take full control of how buyers see your home on Zillow by listing For Sale by Owner (FSBO).
List your homeWhat's special
Zillow last checked:
Listing updated:
Listed by:
James Minton 336-287-3543,
eXp Realty
Bought with:
Angela Harriott, 320654
Fathom Realty
Source: Triad MLS,MLS#: 1224402
Facts & features
Interior
Bedrooms & bathrooms
- Bedrooms: 3
- Bathrooms: 2
- Full bathrooms: 2
- Main level bathrooms: 2
Primary bedroom
- Level: Main
- Dimensions: 12.92 x 20
Bedroom 2
- Level: Main
- Dimensions: 16.75 x 11
Bedroom 3
- Level: Main
- Dimensions: 14 x 12.92
Breakfast
- Level: Main
- Dimensions: 9.42 x 11
Dining room
- Level: Main
- Dimensions: 10.75 x 12.92
Kitchen
- Level: Main
- Dimensions: 14.5 x 12.92
Living room
- Level: Main
- Dimensions: 15.42 x 18.75
Office
- Level: Main
- Dimensions: 16.75 x 12.08
Heating
- Forced Air, Heat Pump, Electric
Cooling
- Central Air, Heat Pump
Appliances
- Included: Microwave, Dishwasher, Disposal, Free-Standing Range, Cooktop, Electric Water Heater
- Laundry: Main Level
Features
- Built-in Features, Ceiling Fan(s), Freestanding Tub, Kitchen Island, Separate Shower, Solid Surface Counter
- Flooring: Laminate, Tile
- Doors: Insulated Doors
- Windows: Insulated Windows
- Basement: Crawl Space
- Attic: Pull Down Stairs
- Number of fireplaces: 1
- Fireplace features: Gas Log, Living Room
Interior area
- Total structure area: 2,458
- Total interior livable area: 2,458 sqft
- Finished area above ground: 2,458
Property
Parking
- Total spaces: 2
- Parking features: Driveway, Garage, Garage Faces Side
- Garage spaces: 2
- Has uncovered spaces: Yes
Features
- Levels: One
- Stories: 1
- Patio & porch: Porch
- Exterior features: Gas Grill
- Pool features: Community
- Fencing: Fenced,Privacy
Lot
- Size: 0.38 Acres
- Dimensions: 87 x 151 x 127 x 167
- Features: City Lot, Not in Flood Zone
Details
- Parcel number: 5898904956
- Zoning: RS9
- Special conditions: Owner Sale
- Other equipment: Sump Pump
Construction
Type & style
- Home type: SingleFamily
- Architectural style: Ranch
- Property subtype: Stick/Site Built, Residential, Single Family Residence
Materials
- Brick
Condition
- Year built: 1999
Utilities & green energy
- Sewer: Public Sewer
- Water: Public
Community & HOA
Community
- Security: Security System
- Subdivision: Lochurst
HOA
- Has HOA: Yes
- HOA fee: $500 annually
Location
- Region: Pfafftown
Financial & listing details
- Tax assessed value: $398,300
- Annual tax amount: $4,222
- Date on market: 6/12/2026
- Cumulative days on market: 34 days
- Listing agreement: Exclusive Right To Sell
Price history
| Date | Event | Price |
|---|---|---|
| 8/18/2026 | Sold | $530,000-1.7% |
Source:  Triad MLS #1224402 Report a problem Triad MLS #1224402 Report a problem | ||
| 7/16/2026 | Pending sale | $539,000 |
Source: Triad MLS #1224402 Report a problem | ||
| 6/13/2026 | Listed for sale | $539,000+89.1% |
Source: Triad MLS #1224402 Report a problem | ||
| 2/22/2000 | Sold | $285,000+702.8%$116/sqft |
Source: Public Record Report a problem | ||
| 10/13/1999 | Sold | $35,500$14/sqft |
Source: Public Record Report a problem | ||
Public tax history
| Year | Property taxes | Tax assessment |
|---|---|---|
| 2025 | $4,390 +4% | $429,500 +42.7% |
| 2024 | $4,222 +4.8% | $301,000 |
| 2023 | $4,030 +1.9% | $301,000 |
| 2022 | $3,955 +1.8% | $301,000 |
| 2021 | $3,884 -1.5% | $301,000 +5.4% |
| 2020 | $3,944 -0.7% | $285,600 |
| 2019 | $3,972 +5.3% | $285,600 |
| 2018 | $3,772 | $285,600 -1.5% |
| 2016 | $3,772 +0.4% | $289,872 |
| 2015 | $3,757 +3.1% | $289,872 |
| 2014 | $3,643 | $289,872 |
| 2013 | -- | $289,872 -4.6% |
| 2012 | -- | $303,972 |
| 2011 | -- | $303,972 |
| 2010 | -- | $303,972 |
| 2009 | -- | $303,972 +2.5% |
| 2008 | -- | $296,505 |
| 2007 | -- | $296,505 |
| 2006 | -- | $296,505 |
| 2005 | -- | $296,505 +17.4% |
| 2004 | -- | $252,601 |
| 2003 | -- | $252,601 |
| 2002 | -- | $252,601 -1% |
| 2001 | -- | $255,071 +54.3% |
| 2000 | -- | $165,349 |
Find assessor info on the county website
Neighborhood: Lochhurst
Nearby homes
- $500,2004 bd4 ba3k sqft3615 Glennmoor Dr, Pfafftown, NC 27040Off Market
- $503,1004 bd4 ba3.6k sqft3635 Glennmoor Dr, Pfafftown, NC 27040Off Market
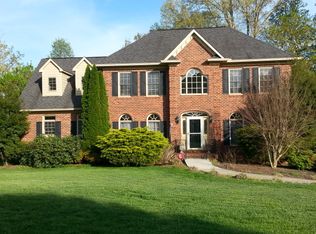
- $479,8004 bd3 ba2.6k sqft3610 Dunhurst Dr, Pfafftown, NC 27040Off Market
- $457,5004 bd3 ba3.2k sqft3620 Dunhurst Dr, Pfafftown, NC 27040Off Market

- $491,9004 bd3 ba2.9k sqft3610 Glennmoor Dr, Pfafftown, NC 27040Off Market
- $505,4004 bd4 ba3.2k sqft3645 Glennmoor Dr, Pfafftown, NC 27040Off Market
- $450,9004 bd3 ba2.5k sqft3620 Glennmoor Dr, Pfafftown, NC 27040Off Market
- $541,2004 bd4 ba3.1k sqft4545 Pebble Lake Dr, Pfafftown, NC 27040Off Market
Nearby schools
GreatSchools rating
- 7/10Vienna ElementaryGrades: PK-5Distance: 2.3 mi
- 8/10Lewisville MiddleGrades: 6-8Distance: 4 mi
- 9/10Reagan High SchoolGrades: 9-12Distance: 0.7 mi
Schools provided by the listing agent
- Elementary: Vienna
- Middle: Lewisville
- High: Reagan
Source: Triad MLS. This data may not be complete. We recommend contacting the local school district to confirm school assignments for this home.
Get a cash offer in 3 minutes
Find out how much your home could sell for in as little as 3 minutes with a no-obligation cash offer.
Estimated market value
$518,400
Get a cash offer in 3 minutes
Find out how much your home could sell for in as little as 3 minutes with a no-obligation cash offer.
Estimated market value
$518,400
- North Carolina
- Forsyth County
- Winston-Salem
- 27040
- Lochhurst
- 3625 Glennmoor Dr
Nearby cities
Nearby neighborhoods
Nearby zip codes
Other Winston-Salem Topics
