Charming single-story home with classic details. Enter through a formal dining room that seamlessly flows into a welcoming living area, highlighted by vaulted, beamed ceilings and a striking floor-to-ceiling brick fireplace with a wooden mantle. Sliding doors open to a private patio, perfect for outdoor entertaining. The kitchen features a cozy breakfast nook, pristine white cabinetry, an electric cooktop, double ovens, and a convenient pantry. The spacious primary bedroom offers versatility with room for a sitting area, study, reading nook, or nursery. Its en-suite bathroom includes a separate shower, sink, and a charming medicine cabinet for added storage. Two well-sized guest bedrooms are complemented by a thoughtfully designed guest bathroom. Enjoy ample storage in the full-size utility room with built-in shelving. The garage has been converted into a flexible additional living space, along with a separate room ideal for other hobbies. Step outside to a nicely sized, fenced backyard complete with a storage shed—ready for your outdoor projects and gatherings. This home’s layout and features offer endless possibilities!
Sold
Price Unknown
3625 Hendrick Dr, Plano, TX 75074
3beds
1,758sqft
Single Family Residence
Built in 1972
8,712 Square Feet Lot
$328,700 Zestimate®
$--/sqft
$2,385 Estimated rent
Home value
$328,700
$309,000 - $348,000
$2,385/mo
Zestimate® history
Owner options
List your home for rent
$2,385/mo
Rent Zestimate®
Find your next renter with Zillow Rental Manager. Plus, with online applications, you can quickly screen prospective tenants – for free.
$2,385/mo
Rent Zestimate®
Refinance and save
Refinancing to a lower rate could help reduce your monthly payments and save thousands over the life of the loan.
Explore your selling options
Work with a Zillow partner agent
Leverage their expertise and Zillow's premium Showcase listings to get your home seen by more buyers.
Get startedList with your own agent
Get your home in front of millions of buyers by listing it on Zillow.
Learn how to do itSell it yourself
Take full control of how buyers see your home on Zillow by listing For Sale by Owner (FSBO).
List your homeWhat's special
Zillow last checked:
Listing updated:
Listed by:
Tricia Spurrier 0672156 817-789-3562,
Keller Williams Realty 817-329-8850
Bought with:
Art Carrillo
Texas Urban Living Realty
Source: NTREIS,MLS#: 20768381
Facts & features
Interior
Bedrooms & bathrooms
- Bedrooms: 3
- Bathrooms: 2
- Full bathrooms: 2
Primary bedroom
- Features: En Suite Bathroom, Sitting Area in Primary
- Level: First
Bedroom
- Level: First
Bedroom
- Level: First
Primary bathroom
- Features: Built-in Features, En Suite Bathroom, Separate Shower
- Level: First
Bonus room
- Level: First
Breakfast room nook
- Level: First
Dining room
- Level: First
Other
- Features: Built-in Features, Garden Tub/Roman Tub
- Level: First
Kitchen
- Features: Built-in Features, Eat-in Kitchen, Galley Kitchen, Pantry
- Level: First
Living room
- Features: Fireplace
- Level: First
Living room
- Level: First
Utility room
- Features: Utility Room
- Level: First
Heating
- Central, Electric, Fireplace(s)
Cooling
- Central Air, Ceiling Fan(s), Electric
Appliances
- Included: Dishwasher, Electric Cooktop, Electric Oven, Electric Water Heater, Disposal
- Laundry: Washer Hookup, Electric Dryer Hookup, Laundry in Utility Room
Features
- Decorative/Designer Lighting Fixtures, Eat-in Kitchen, High Speed Internet, Open Floorplan, Pantry, Paneling/Wainscoting, Cable TV, Walk-In Closet(s)
- Flooring: Carpet, Laminate, Tile
- Windows: Window Coverings
- Has basement: No
- Number of fireplaces: 1
- Fireplace features: Decorative, Living Room, Masonry, Raised Hearth, Wood Burning
Interior area
- Total interior livable area: 1,758 sqft
Property
Parking
- Parking features: Alley Access, Converted Garage, Concrete, Driveway, Inside Entrance, Lighted, Storage
- Has uncovered spaces: Yes
Features
- Levels: One
- Stories: 1
- Patio & porch: Patio
- Exterior features: Lighting, Private Yard, Rain Gutters, Storage
- Pool features: None
- Fencing: Back Yard,Fenced,Gate,Wood
Lot
- Size: 8,712 Square Feet
- Features: Interior Lot, Landscaped, Subdivision, Few Trees
- Residential vegetation: Grassed
Details
- Additional structures: Shed(s), Storage
- Parcel number: R046300202901
Construction
Type & style
- Home type: SingleFamily
- Architectural style: Traditional,Detached
- Property subtype: Single Family Residence
Materials
- Brick, Wood Siding
- Foundation: Slab
- Roof: Composition,Shingle
Condition
- Year built: 1972
Utilities & green energy
- Sewer: Public Sewer
- Water: Public
- Utilities for property: Electricity Available, Electricity Connected, Phone Available, Sewer Available, Separate Meters, Water Available, Cable Available
Community & HOA
Community
- Features: Trails/Paths, Curbs, Sidewalks
- Security: Security System, Smoke Detector(s), Security Lights
- Subdivision: Ridgewood Fourth Sec
HOA
- Has HOA: No
Location
- Region: Plano
Financial & listing details
- Tax assessed value: $270,000
- Annual tax amount: $4,804
- Date on market: 11/13/2024
- Cumulative days on market: 2 days
- Listing terms: Cash,Conventional
- Electric utility on property: Yes
Price history
| Date | Event | Price |
|---|---|---|
| 12/22/2024 | Listing removed | $2,100$1/sqft |
Source: Zillow Rentals Report a problem | ||
| 11/28/2024 | Listed for rent | $2,100$1/sqft |
Source: Zillow Rentals Report a problem | ||
| 11/22/2024 | Sold | -- |
Source: NTREIS #20768381 Report a problem | ||
| 11/15/2024 | Pending sale | $280,000$159/sqft |
Source: NTREIS #20768381 Report a problem | ||
| 11/13/2024 | Listed for sale | $280,000$159/sqft |
Source: NTREIS #20768381 Report a problem | ||
Public tax history
| Year | Property taxes | Tax assessment |
|---|---|---|
| 2025 | $2,855 | $270,000 -11.8% |
| 2024 | -- | $306,162 +10% |
| 2023 | $606 -35.6% | $278,329 +10% |
| 2022 | $941 | $253,026 +10% |
| 2021 | $941 | $230,024 +9.1% |
| 2020 | $941 | $210,846 +10% |
| 2019 | $941 | $191,678 +10% |
| 2018 | $941 +2.1% | $174,253 -5.9% |
| 2017 | $921 | $185,100 +18.8% |
| 2016 | $921 -8.4% | $155,797 +13.6% |
| 2015 | $1,005 | $137,119 +6% |
| 2014 | $1,005 | $129,361 +19.6% |
| 2013 | -- | $108,197 +0.6% |
| 2012 | -- | $107,571 -6.4% |
| 2011 | -- | $114,880 -3.6% |
| 2010 | -- | $119,160 -1.5% |
| 2009 | -- | $121,005 -2.5% |
| 2008 | -- | $124,058 -2.1% |
| 2007 | -- | $126,685 -0.3% |
| 2006 | -- | $127,124 +1.4% |
| 2005 | -- | $125,334 -0.9% |
| 2004 | -- | $126,461 +5.6% |
| 2003 | -- | $119,767 +11% |
| 2002 | -- | $107,897 +7.5% |
| 2001 | -- | $100,377 +6.5% |
| 2000 | -- | $94,238 |
Find assessor info on the county website
Neighborhood: Forman
Nearby homes
- $302,3003 bd2 ba1.2k sqft3629 Hendrick Dr, Plano, TX 75074Off Market
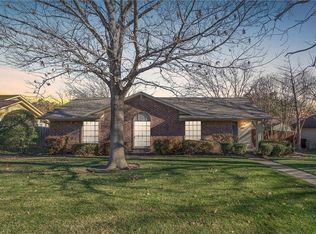
- $305,7001 bd1 ba35 sqft3621 Hendrick Dr, Plano, TX 75074Off Market
- $290,1003 bd2 ba1.4k sqft1749 Crystal Way, Plano, TX 75074Off Market

- $330,3004 bd2 ba1.9k sqft1745 Crystal Way, Plano, TX 75074Off Market
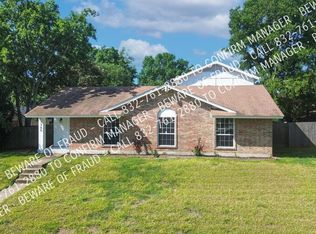
- $284,5003 bd2 ba1.3k sqft1753 Crystal Way, Plano, TX 75074Off Market
- $307,600-- bd2 ba1.5k sqft3633 Hendrick Dr, Plano, TX 75074Off Market
- $290,500-- bd2 ba1.3k sqft3620 Hendrick Dr, Plano, TX 75074Off Market
- $335,9003 bd2 ba1.5k sqft3624 Hendrick Dr, Plano, TX 75074Off Market
Nearby schools
GreatSchools rating
- 3/10Forman Elementary SchoolGrades: PK-5Distance: 0.2 mi
- 4/10Armstrong Middle SchoolGrades: 6-8Distance: 0.2 mi
- 6/10Williams High SchoolGrades: 9-10Distance: 1.6 mi
Schools provided by the listing agent
- Elementary: Forman
- Middle: Armstrong
- High: Mcmillen
- District: Plano ISD
Source: NTREIS. This data may not be complete. We recommend contacting the local school district to confirm school assignments for this home.
Get a cash offer in 3 minutes
Find out how much your home could sell for in as little as 3 minutes with a no-obligation cash offer.
Estimated market value
$328,700
Get a cash offer in 3 minutes
Find out how much your home could sell for in as little as 3 minutes with a no-obligation cash offer.
Estimated market value
$328,700
- Texas
- Collin County
- Plano
- 75074
- Forman
- 3625 Hendrick Dr
Nearby cities
Nearby neighborhoods
Nearby zip codes
Other Plano Topics
