Skip main navigation
Off market
  • $713,700

    3625 Highcroft Cir, Peachtree Corners, GA 30092

    4beds
    4baths
    3,510sqft
    SingleFamily
    Built in 2000
    0.28 Acres Lot
    $713,700 Zestimate®
    $203/sqft
    $4,180 Estimated rent

    Home value

    $713,700

    $678,000 - $749,000

    $4,180/mo

    Zestimate® history
    Loading
    Loading...

    Owner options

    List your home for rent

    $4,180/mo

    Rent Zestimate®

    Find your next renter with Zillow Rental Manager. Plus, with online applications, you can quickly screen prospective tenants – for free.

    Learn more

    $4,180/mo

    Rent Zestimate®

    Refinance and save

    $4,490/mo

    Est. payment

    Refinancing to a lower rate could help reduce your monthly payments and save thousands over the life of the loan.

    See today's rates

    $4,490/mo

    Est. payment

    Explore your selling options

    Work with a Zillow partner agent

    Leverage their expertise and Zillow's premium Showcase listings to get your home seen by more buyers.

    Get started

    List with your own agent

    Get your home in front of millions of buyers by listing it on Zillow.

    Learn how to do it

    Sell it yourself

    Take full control of how buyers see your home on Zillow by listing For Sale by Owner (FSBO).

    List your home

    What's special

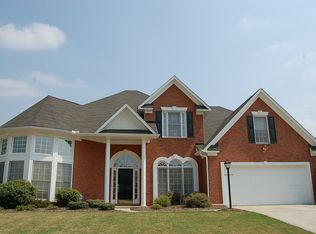
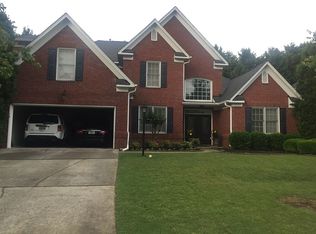
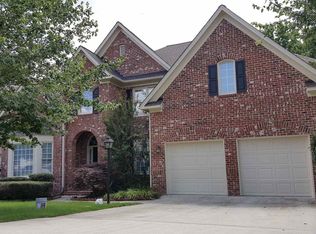
    Classic elegance in sought after Highcroft in Peachtree Corners. This 3 Side Brick home was extensively upgraded at time of construction and has been meticulously maintained by original owner. The main level has desirable guest bedroom and full bath along with gleaming hardwood floors in all living spaces, a formal living room, separate dining room, 2 story foyer and 2 story family room with a gas log fireplace and remote controlled Bali cellular shades and lots of natural light. There is a gourmet kitchen with granite, newer stainless steel appliances, double convection ovens, solid cherry cabinets with auxiliary lighting above and below, wine rack, planning desk, and eat-in breakfast area with bay window overlooking the woods. Many upgrades added when house was built including custom trim added on main floor, and lots of additional lighting throughout the house with dimmers and cans to accent walls. The owner's suite is amazing! Sitting room, custom design tray ceiling, coordinating custom lighting throughout, Bali bottom up/top down cellular black-out shades and two closets for plenty of storage space. Master bath has a vaulted ceiling, custom-designed tile floor, a small chandelier, and furniture style mirrors. The secondary bedrooms are large and connected with a Jack and Jill bathroom. The basement is huge with two exterior entrances, lots of windows and even has a fully finished tile bathroom. Beam central vacuum system with crumb inlet in the kitchen. Two newer Trane HVAC units. The house is also ready for outdoor entertaining, featuring a brand new deck overlooking woods with stairs leading to a very private, newly sodded yard to the side. Some furniture for sale. Come visit today. You won't be disappointed! 2020-07-31

    This property is not currently displayed as for sale or rent on Zillow. This may be different from what's on other websites or public sources.

    Facts & features

    Interior

    Bedrooms & bathrooms
    • Bedrooms: 4
    • Bathrooms: 4
    Heating
    • Forced air, Gas
    Cooling
    • Central
    Appliances
    • Included: Dishwasher, Dryer, Garbage disposal, Microwave, Refrigerator
    • Laundry: Laundry Room,Mud Room
    Features
    • High Ceilings 9 ft Main,High Ceilings 10 ft Main
    • Flooring: Hardwood
    • Basement: Finished
    • Has fireplace: Yes
    • Fireplace features: masonry
    • Common walls with other units/homes: No Common Walls
    Interior area
    • Total interior livable area: 3,510 sqft

    Property

    Parking
    • Total spaces: 2
    • Parking features: Garage - Attached
    Features
    • Patio & porch: Deck
    • Exterior features: Brick, Cement / Concrete
    Lot
    • Size: 0.28 Acres
    • Features: Landscaped,Private,Wooded
    Details
    • Parcel number: R6287556
    • Other equipment: Dehumidifier

    Construction

    Type & style
    • Home type: SingleFamily
    • Architectural style: Conventional
    Materials
    • Wood
    • Roof: Composition
    Condition
    • Resale
    • Year built: 2000

    Utilities & green energy

    • Electric: 110 Volts
    • Sewer: Public Sewer
    • Water: Public
    • Utilities for property: Cable Available,Electricity Available,Natural Gas

    Community & HOA

    Community
    • Security: Smoke Detector(s), Security System Owned
    HOA
    • Has HOA: Yes
    • Services included: Swim/Tennis
    • HOA fee: $66 monthly
    Location
    • Region: Peachtree Corners

    Financial & listing details

    • Price per square foot: $203/sqft
    • Tax assessed value: $699,000
    • Annual tax amount: $8,459
    • Road surface type: Paved

    Price history

    DateEventPrice
    8/31/2020Listing removed$479,000$136/sqft
    Source: Berkshire Hathaway HomeServices Georgia Properties - Suwanee / Duluth Office #6755030 Report a problem
    8/31/2020Listed for sale$479,000+2.1%$136/sqft
    Source: Berkshire Hathaway HomeServices Georgia Properties - Suwanee / Duluth Office #6755030 Report a problem
    8/28/2020Sold$469,000-2.1%$134/sqft
    Source: FMLS GA #6755030 Report a problem
    7/31/2020Pending sale$479,000$136/sqft
    Source: Berkshire Hathaway HomeServices Georgia Properties - Suwanee / Duluth Office #6755030 Report a problem
    7/20/2020Listed for sale$479,000+35%$136/sqft
    Source: Berkshire Hathaway HomeServices Georgia Properties #6755030 Report a problem
    1/18/2001Sold$354,800$101/sqft
    Source: Public Record Report a problem

    Public tax history

    YearProperty taxesTax assessment
    2025$8,459 -2.8%$279,600 -0.9%
    2024$8,704 +17.4%$282,240 +16.4%
    2023$7,415 -6.1%$242,480
    2022$7,898 +16.1%$242,480 +29.3%
    2021$6,800 +216.4%$187,600 -3.2%
    2020$2,149 -61.1%$193,720 +16.1%
    2019$5,519 $166,920
    2018$5,519 +11.4%$166,920 +17.6%
    2016$4,952 -1.2%$141,920
    2015$5,011 $141,920 +26.7%
    2014$5,011 +29.1%$112,000
    2013$3,883 $112,000 -13.8%
    2012-- $130,000 -16.5%
    2011-- $155,680 -10.2%
    2010-- $173,360
    2009-- $173,360 +18.6%
    2007-- $146,200
    2006-- $146,200
    2005-- $146,200
    2004$2,131 +3.3%$146,200 +4.8%
    2003$2,064 -49.7%$139,480
    2002$4,105 -2.2%$139,480
    2001$4,200 $139,480
    Find assessor info on the county website

    Neighborhood: 30092

    Nearby schools

    GreatSchools rating
    Schools provided by the listing agent
    • Elementary: Berkeley Lake
    • Middle: Duluth
    • High: Duluth

    Source: The MLS. This data may not be complete. We recommend contacting the local school district to confirm school assignments for this home.

    Get a cash offer in 3 minutes
    Find out how much your home could sell for in as little as 3 minutes with a no-obligation cash offer.
    Estimated market value
    $713,700
    Get a cash offer in 3 minutes
    Find out how much your home could sell for in as little as 3 minutes with a no-obligation cash offer.
    Estimated market value
    $713,700