Skip main navigation
Sold for $670,000
  • $670,000

    3625 Hooper Rd, New Windsor, MD 21776

    4beds
    3,440sqft
    Single Family Residence
    Built in 1978
    4.71 Acres Lot
    $653,100 Zestimate®
    $195/sqft
    $3,178 Estimated rent

    Home value

    $653,100

    $620,000 - $686,000

    $3,178/mo

    Zestimate® history
    Loading
    Loading...

    Owner options

    List your home for rent

    $3,178/mo

    Rent Zestimate®

    Find your next renter with Zillow Rental Manager. Plus, with online applications, you can quickly screen prospective tenants – for free.

    Learn more

    $3,178/mo

    Rent Zestimate®

    Refinance and save

    $4,200/mo

    Est. payment

    Refinancing to a lower rate could help reduce your monthly payments and save thousands over the life of the loan.

    See today's rates

    $4,200/mo

    Est. payment

    Explore your selling options

    Work with a Zillow partner agent

    Leverage their expertise and Zillow's premium Showcase listings to get your home seen by more buyers.

    Get started

    List with your own agent

    Get your home in front of millions of buyers by listing it on Zillow.

    Learn how to do it

    Sell it yourself

    Take full control of how buyers see your home on Zillow by listing For Sale by Owner (FSBO).

    List your home

    What's special

    Finished lower levelPeaceful tree-lined backyardExceptional oversized garageSpacious private retreatOne-of-a-kind climate-controlled garagePrivate wooded backdropAbundance of cabinetry
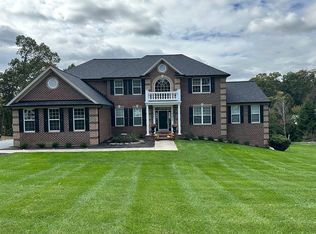
    Professional Photos Coming Soon!! Welcome home to this beautifully maintained detached home offering 4 bedrooms and 3 full baths, perfectly situated on a private lot backing to trees. The expanded owner’s suite provides a spacious private retreat with plenty of room to relax and unwind. The light-filled living room features a large bay window that fills the home with natural sunlight, while the oversized kitchen offers an abundance of cabinetry, generous counter space, and plenty of room for cooking, dining, and gathering. Go outside to the patio and enjoy the peaceful, tree-lined backyard, ideal for entertaining or simply enjoying the privacy. The finished lower level expands your living space with a large recreation room complete with a bar area that has a dishwasher, wine refrigerator and stove; two additional bedrooms, a full bath, and a convenient laundry area, making it perfect for guests, multi-generational living, or a home office setup. One of the true highlights of this property is the exceptional oversized garage. Complete with heating and air conditioning, this versatile space is perfect for car enthusiasts, hobbyists, a workshop, home gym, or additional storage. An oversized parking pad provides ample space for an RV, boat, trailer, or multiple vehicles. Have pets? This home has an electric fence. Sellers provided list of features and it can be found in the documents section of the MLS. 2/10 Home Warranty Coverage. With its expanded owner’s suite, spacious floor plan, private wooded backdrop, and one-of-a-kind climate-controlled garage, this home offers the perfect blend of comfort, functionality, and flexibility. Don’t miss your opportunity to own this exceptional property!

    Zillow last checked:

    Listing updated:

    Listed by:

    Cynthia Grimes 443-506-0359,

    Berkshire Hathaway HomeServices PenFed Realty

    Bought with:

    Maureen Nichols, 301255

    RE/MAX Realty Plus

    Source: Bright MLS,MLS#: MDCR2036100MLS Logo

    Facts & features

    Interior

    Bedrooms & bathrooms
    • Bedrooms: 4
    • Bathrooms: 3
    • Full bathrooms: 3
    • Main level bathrooms: 2
    • Main level bedrooms: 2
    Basement
    • Area: 1560
    Heating
    • Heat Pump, Electric
    Cooling
    • Ceiling Fan(s), Heat Pump, Electric
    Appliances
    • Included: Dishwasher, Dryer, Exhaust Fan, Ice Maker, Oven/Range - Electric, Refrigerator, Cooktop, Washer, Water Heater, Microwave, Electric Water Heater
    • Laundry: Lower Level
    Features
    • Attic, Bar, Bathroom - Stall Shower, Bathroom - Tub Shower, Breakfast Area, Ceiling Fan(s), Combination Kitchen/Dining, Entry Level Bedroom, Exposed Beams, Floor Plan - Traditional, Kitchen - Gourmet, Primary Bath(s), Recessed Lighting, Wine Storage, Dry Wall
    • Flooring: Ceramic Tile, Luxury Vinyl, Wood
    • Doors: Sliding Glass
    • Windows: Bay/Bow, Sliding, Screens
    • Basement: Partial,Improved,Heated,Interior Entry,Exterior Entry,Partially Finished,Side Entrance,Space For Rooms
    • Has fireplace: No
    Interior area
    • Total structure area: 3,600
    • Total interior livable area: 3,440 sqft
    • Finished area above ground: 2,040
    • Finished area below ground: 1,400

    Property

    Parking
    • Total spaces: 10
    • Parking features: Garage Faces Front, Garage Faces Side, Garage Door Opener, Oversized, Lighted, Asphalt, Detached, Driveway, Off Street
    • Garage spaces: 4
    • Uncovered spaces: 6
    • Details: Garage Sqft: 830
    Accessibility
    • Accessibility features: Other
    Features
    • Levels: Two
    • Stories: 2
    • Patio & porch: Patio
    • Exterior features: Boat Storage, Storage
    • Pool features: None
    • Has view: Yes
    • View description: Trees/Woods
    Lot
    • Size: 4.71 Acres
    • Features: Backs to Trees, Front Yard, Rear Yard, Rural, Secluded
    Details
    • Additional structures: Above Grade, Below Grade, Outbuilding
    • Parcel number: 0709000151
    • Zoning: AGRIC
    • Zoning description: Agricultural
    • Special conditions: Standard

    Construction

    Type & style
    • Home type: SingleFamily
    • Architectural style: Raised Ranch/Rambler,Ranch/Rambler
    • Property subtype: Single Family Residence
    Materials
    • Brick
    • Foundation: Active Radon Mitigation
    • Roof: Asphalt
    Condition
    • Excellent
    • New construction: No
    • Year built: 1978

    Utilities & green energy

    • Electric: 100 Amp Service
    • Sewer: Septic Exists
    • Water: Well
    • Utilities for property: Cable Connected

    Community & HOA

    Community
    • Subdivision: None Available
    HOA
    • Has HOA: No
    Location
    • Region: New Windsor

    Financial & listing details

    • Price per square foot: $195/sqft
    • Tax assessed value: $628,967
    • Annual tax amount: $6,629
    • Date on market: 7/18/2026
    • Listing agreement: Exclusive Right To Sell
    • Listing terms: Conventional,FHA,Farm Credit Service,Negotiable,USDA Loan,VA Loan
    • Ownership: Fee Simple
    • Road surface type: Black Top

    Price history

    DateEventPrice
    9/1/2026Sold$670,000+3.1%$195/sqft
    Source: Bright MLS #MDCR2036100 Report a problem
    7/22/2026Pending sale$650,000$189/sqft
    Source: Bright MLS #MDCR2036100 Report a problem
    7/18/2026Listed for sale$650,000+35.4%$189/sqft
    Source: Bright MLS #MDCR2036100 Report a problem
    9/3/2019Sold$480,000-1.8%$140/sqft
    Source: Public Record Report a problem
    8/17/2019Listed for sale$489,000$142/sqft
    Source: RE/MAX Realty Centre #MDCR190338 Report a problem
    7/20/2019Pending sale$489,000$142/sqft
    Source: RE/MAX Realty Centre #MDCR190338 Report a problem
    7/13/2019Listed for sale$489,000+8.7%$142/sqft
    Source: RE/MAX Realty Centre, Inc. #MDCR190338 Report a problem
    7/7/2017Sold$450,000+0%$131/sqft
    Source: Public Record Report a problem
    6/5/2017Pending sale$449,900$131/sqft
    Source: Century 21 Redwood Realty #CR9938488 Report a problem
    6/2/2017Price change$449,900-2.2%$131/sqft
    Source: Century 21 Redwood Realty #CR9938488 Report a problem
    5/21/2017Price change$459,900-2.1%$134/sqft
    Source: Century 21 Redwood Realty #CR9938488 Report a problem
    5/5/2017Listed for sale$469,900+54.1%$137/sqft
    Source: Century 21 Redwood Realty #CR9938488 Report a problem
    12/1/2014Sold$305,000-4.7%$89/sqft
    Source: Public Record Report a problem
    8/29/2014Price change$319,900-3%$93/sqft
    Source: Long & Foster Real Estate #CR8419552 Report a problem
    8/1/2014Price change$329,900-2.7%$96/sqft
    Source: Long & Foster Real Estate #CR8419552 Report a problem
    3/22/2014Listed for sale$339,000+28150%$99/sqft
    Source: Haines Realty #CR8296929 Report a problem
    10/22/2008Sold$1,200
    Source: Agent Provided Report a problem

    Public tax history

    YearProperty taxesTax assessment
    2025$6,068 +0.6%$581,333 +8.9%
    2024$6,031 +6%$533,700 +6%
    2023$5,691 +6.4%$503,600 -5.6%
    2022$5,351 +6.8%$533,700 +20.4%
    2021$5,010 +7.5%$443,400 +7.5%
    2020$4,659 +8.2%$412,300 -7%
    2019$4,308 +8.9%$443,400 +26.6%
    2018$3,956 +0.9%$350,100 +0.9%
    2017$3,921 $347,000 +0.9%
    2016-- $343,900 +0.9%
    2015-- $340,800
    2014-- $340,800
    2013-- $340,800 -12.2%
    2012-- $388,000
    2011-- $388,000
    2010-- $388,000 -21.9%
    2009-- $496,840 +15.4%
    2008-- $430,532 +18.2%
    2007-- $364,226 +22.3%
    2006-- $297,920 +11.8%
    2005-- $266,500 +13.4%
    2004-- $235,080 +15.4%
    2003-- $203,660 +1.3%
    2002-- $201,040 +1.3%
    2001-- $198,420
    Find assessor info on the county website

    Neighborhood: 21776

    Nearby schools

    GreatSchools rating
    Schools provided by the listing agent
    • Elementary: Winfield
    • Middle: New Windsor
    • High: South Carroll
    • District: Carroll County Public Schools

    Source: Bright MLS. This data may not be complete. We recommend contacting the local school district to confirm school assignments for this home.

    Get a cash offer in 3 minutes
    Find out how much your home could sell for in as little as 3 minutes with a no-obligation cash offer.
    Estimated market value
    $653,100
    Get a cash offer in 3 minutes
    Find out how much your home could sell for in as little as 3 minutes with a no-obligation cash offer.
    Estimated market value
    $653,100