LOCATION & UPDATES GALORE. Nestled in the sought-after Wellington Estates of Flower Mound, this FULLY UPDATED 4-bedroom, 3.5 bath, spanning over 3,300 SF is the one you've been waiting for. Liberty Elementary, one of the most coveted and top-rated schools in the area, sits directly across the street, visible right from your front door. Step inside and feel the difference that a thoughtfully executed and top-to-bottom renovation makes. The open floor plan effortlessly flows from room to room, bathed in natural light and anchored by stunning quartz countertops that bring a clean modern elegance to the heart of the home. The kitchen features a center island, breakfast bar and premium finishes.
The showstopper? Custom panel sliding doors that blur the line between indoors and out, opening the living space to the backyard paradise. The stunning white marble fireplace surround creates a beautiful contrast against the dark paneled floor-to-ceiling accent wall - a designer-level paring.
Every bathroom has been fully re-imagined with modern finishes and updates. The primary bedroom is an oversized retreat with a fully updated bathroom and closet with custom shelving (enough room for ALL the shoes). Top-rated schools at your doorstep, designer updates throughout, and a floor plan made for living - your home awaits.
Sold
Price Unknown
3625 Jennifer Dr, Flower Mound, TX 75022
4beds
3,351sqft
Single Family Residence
Built in 2005
9,583 Square Feet Lot
$766,200 Zestimate®
$--/sqft
$4,175 Estimated rent
Home value
$766,200
$728,000 - $812,000
$4,175/mo
Zestimate® history
Owner options
List your home for rent
$4,175/mo
Rent Zestimate®
Find your next renter with Zillow Rental Manager. Plus, with online applications, you can quickly screen prospective tenants – for free.
$4,175/mo
Rent Zestimate®
Refinance and save
$495/mo
Est. payment
Refinancing to a lower rate could help reduce your monthly payments and save thousands over the life of the loan.
$495/mo
Est. payment
Explore your selling options
Work with a Zillow partner agent
Leverage their expertise and Zillow's premium Showcase listings to get your home seen by more buyers.
Get startedList with your own agent
Get your home in front of millions of buyers by listing it on Zillow.
Learn how to do itSell it yourself
Take full control of how buyers see your home on Zillow by listing For Sale by Owner (FSBO).
List your homeWhat's special
Premium finishesOpen floor planDesigner updates throughoutBathed in natural lightStunning quartz countertopsCloset with custom shelvingBreakfast bar
Zillow last checked:
Listing updated:
Listed by:
Luke Webster 0750378 972-333-6178,
CMT Realty 972-333-6178
Bought with:
Jason Wang, 0758813
U Property Management
Summer Liu, 0748705
U Property Management
Source: NTREIS,MLS#: 21231838
Facts & features
Interior
Bedrooms & bathrooms
- Bedrooms: 4
- Bathrooms: 4
- Full bathrooms: 3
- 1/2 bathrooms: 1
Primary bedroom
- Features: Closet Cabinetry, Ceiling Fan(s), En Suite Bathroom, Garden Tub/Roman Tub, Separate Shower
- Level: First
- Dimensions: 21 x 14
Living room
- Features: Ceiling Fan(s), Fireplace
- Level: First
- Dimensions: 20 x 19
Heating
- Central, Fireplace(s), Natural Gas
Cooling
- Central Air, Ceiling Fan(s), Electric, Roof Turbine(s)
Appliances
- Included: Some Gas Appliances, Dishwasher, Gas Cooktop, Disposal, Microwave, Plumbed For Gas, Tankless Water Heater
Features
- Chandelier, Double Vanity, Kitchen Island, Open Floorplan, Pantry, Walk-In Closet(s)
- Flooring: Luxury Vinyl Plank
- Windows: Window Coverings
- Has basement: No
- Number of fireplaces: 1
- Fireplace features: Gas, Glass Doors, Gas Log, Gas Starter, Masonry
Interior area
- Total interior livable area: 3,351 sqft
Property
Parking
- Total spaces: 2
- Parking features: Garage Faces Front, Garage, Garage Door Opener
- Attached garage spaces: 2
Features
- Levels: Two
- Stories: 2
- Patio & porch: Covered
- Exterior features: Garden, Rain Gutters
- Pool features: None
- Fencing: Wood
Lot
- Size: 9,583 Square Feet
- Features: Corner Lot, Subdivision, Sprinkler System, Few Trees
Details
- Additional structures: Garage(s), Storage
- Parcel number: R251725
Construction
Type & style
- Home type: SingleFamily
- Architectural style: Traditional,Detached
- Property subtype: Single Family Residence
Materials
- Foundation: Slab
- Roof: Composition
Condition
- Year built: 2005
Utilities & green energy
- Sewer: Public Sewer
- Water: Public
- Utilities for property: Sewer Available, Separate Meters, Underground Utilities, Water Available
Community & HOA
Community
- Features: Curbs, Sidewalks
- Subdivision: Wellington Estates Ph 3
HOA
- Has HOA: Yes
- Services included: All Facilities, Association Management
- HOA fee: $495 semi-annually
- HOA name: Guardian Asso Mgt
- HOA phone: 972-458-2200
Location
- Region: Flower Mound
Financial & listing details
- Tax assessed value: $695,749
- Annual tax amount: $11,765
- Date on market: 4/9/2026
- Cumulative days on market: 6 days
- Listing terms: Conventional
- Exclusions: heater on patio. Tv's on walls but mounts will stay. Mount in Living room pulls down for better viewing.
Price history
| Date | Event | Price |
|---|---|---|
| 5/12/2026 | Sold | -- |
Source: NTREIS #21231838 Report a problem | ||
| 4/22/2026 | Pending sale | $799,000$238/sqft |
Source: NTREIS #21231838 Report a problem | ||
| 4/16/2026 | Contingent | $799,000$238/sqft |
Source: NTREIS #21231838 Report a problem | ||
| 4/9/2026 | Listed for sale | $799,000+24.8%$238/sqft |
Source: NTREIS #21231838 Report a problem | ||
| 9/12/2022 | Sold | -- |
Source: NTREIS #20117168 Report a problem | ||
| 8/23/2022 | Pending sale | $640,000$191/sqft |
Source: NTREIS #20117168 Report a problem | ||
| 8/19/2022 | Contingent | $640,000$191/sqft |
Source: NTREIS #20117168 Report a problem | ||
| 8/11/2022 | Price change | $640,000-1.8%$191/sqft |
Source: NTREIS #20117168 Report a problem | ||
| 7/29/2022 | Price change | $652,000-2.1%$195/sqft |
Source: NTREIS #20117168 Report a problem | ||
| 7/18/2022 | Listed for sale | $666,000+122.1%$199/sqft |
Source: NTREIS #20117168 Report a problem | ||
| 7/12/2011 | Sold | -- |
Source: Agent Provided Report a problem | ||
| 5/26/2011 | Price change | $299,900-6.8%$89/sqft |
Source: Specialized Realty Group, Inc. #11551382 Report a problem | ||
| 5/5/2011 | Price change | $321,900-3%$96/sqft |
Source: Specialized Realty Group, Inc. #11551382 Report a problem | ||
| 4/3/2011 | Price change | $331,900-0.9%$99/sqft |
Source: Specialized Realty Group, Inc. #11551382 Report a problem | ||
| 3/3/2011 | Price change | $334,900$100/sqft |
Source: Specialized Realty Group, Inc. #11551382 Report a problem | ||
| 3/2/2011 | Listed for sale | -- |
Source: foreclosure.com Report a problem | ||
| 8/6/2010 | Sold | -- |
Source: Public Record Report a problem | ||
| 4/14/2006 | Sold | -- |
Source: Agent Provided Report a problem | ||
Public tax history
| Year | Property taxes | Tax assessment |
|---|---|---|
| 2025 | $9,648 -5.1% | $695,749 +1.2% |
| 2024 | $10,167 +10.2% | $687,500 +10% |
| 2023 | $9,224 -15.3% | $625,000 +6.7% |
| 2022 | $10,896 +21.7% | $586,000 +21.5% |
| 2021 | $8,955 | $482,448 +40.8% |
| 2020 | -- | $342,636 -31.3% |
| 2019 | $9,976 +12% | $499,000 +16% |
| 2018 | $8,910 +13% | $430,000 +2.9% |
| 2017 | $7,885 | $418,000 +6.9% |
| 2016 | $7,885 +7.6% | $391,000 +3% |
| 2015 | $7,328 | $379,500 +10% |
| 2014 | $7,328 | $345,000 +9.5% |
| 2013 | $7,328 | $315,000 +8.7% |
| 2012 | -- | $289,900 |
| 2011 | -- | $289,900 -15.7% |
| 2010 | -- | $344,019 -2.9% |
| 2009 | -- | $354,263 +0.2% |
| 2007 | $8,208 +71.1% | $353,526 +81.7% |
| 2006 | $4,798 +244.7% | $194,532 +245.8% |
| 2005 | $1,392 | $56,250 |
| 2004 | -- | $56,250 |
Find assessor info on the county website
Neighborhood: Wellington
Nearby homes
- $769,4004 bd4 ba3.6k sqft3621 Jennifer Dr, Flower Mound, TX 75022Off Market
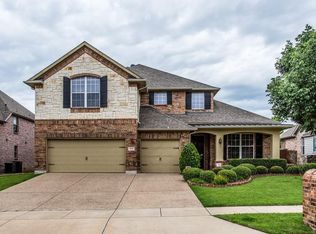
- $734,0004 bd4 ba3.5k sqft3617 Jennifer Dr, Flower Mound, TX 75022Off Market

- $--5 bd5 ba4.5k sqft3620 Grant Ct, Flower Mound, TX 75022Sold

- $724,9004 bd4 ba3.4k sqft3624 Jennifer Dr, Flower Mound, TX 75022Off Market
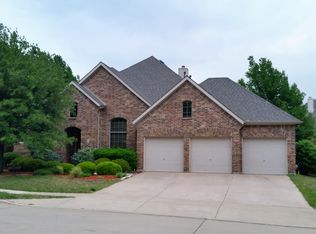
- $869,2004 bd3 ba3.5k sqft3620 Jennifer Dr, Flower Mound, TX 75022Off Market
- $--4 bd4 ba3.4k sqft3612 Grant Ct, Flower Mound, TX 75022Sold
- $659,2004 bd3 ba2.9k sqft3613 Jennifer Dr, Flower Mound, TX 75022Off Market
- $847,4004 bd3 ba3.8k sqft3616 Jennifer Dr, Flower Mound, TX 75022Off Market
Nearby schools
GreatSchools rating
- 9/10Liberty Elementary SchoolGrades: PK-5Distance: 0.1 mi
- 10/10McKamy Middle SchoolGrades: 6-8Distance: 1.7 mi
- 9/10Flower Mound High SchoolGrades: 9-12Distance: 1.1 mi
Schools provided by the listing agent
- Elementary: Liberty
- Middle: Mckamy
- High: Flower Mound
- District: Lewisville ISD
Source: NTREIS. This data may not be complete. We recommend contacting the local school district to confirm school assignments for this home.
Get a cash offer in 3 minutes
Find out how much your home could sell for in as little as 3 minutes with a no-obligation cash offer.
Estimated market value
$766,200
Get a cash offer in 3 minutes
Find out how much your home could sell for in as little as 3 minutes with a no-obligation cash offer.
Estimated market value
$766,200
- Texas
- Denton County
- Flower Mound
- 75022
- Wellington
- 3625 Jennifer Dr
Nearby cities
Nearby neighborhoods
Nearby zip codes
Other Flower Mound Topics
