Move in Ready + $10K* This open concept 2-story provides plenty of space for the future with a main level flex room, a spacious kitchen with a pantry, and an optional extended island. The upper-level features laundry, large master suite with ensuite bath & walk-in closet, and 2 additional bedrooms. Standard features include LED lights, a tankless water heater, stainless steel appliances, covered entry, and a 2-car garage. Upgrades - Refrigerator, Stone Kitchen Countertops, Gas Range, 42" Cabinets, Full height tile backsplash, LVP flooring in Great Room, LED light package, Front landscape *$10,000 Seller Concession for rate buy down and/or closing costs with use of preferred lender.
Sold for $409,585
$409,585
3625 Kobuk St, Evans, CO 80620
3beds
1,418sqft
Single Family Residence
Built in 2023
5,500 Square Feet Lot
$402,700 Zestimate®
$289/sqft
$2,418 Estimated rent
Home value
$402,700
$383,000 - $423,000
$2,418/mo
Zestimate® history
Owner options
List your home for rent
$2,418/mo
Rent Zestimate®
Find your next renter with Zillow Rental Manager. Plus, with online applications, you can quickly screen prospective tenants – for free.
$2,418/mo
Rent Zestimate®
Refinance and save
$2,434/mo
Est. payment
Refinancing to a lower rate could help reduce your monthly payments and save thousands over the life of the loan.
$2,434/mo
Est. payment
Explore your selling options
Work with a Zillow partner agent
Leverage their expertise and Zillow's premium Showcase listings to get your home seen by more buyers.
Get startedList with your own agent
Get your home in front of millions of buyers by listing it on Zillow.
Learn how to do itSell it yourself
Take full control of how buyers see your home on Zillow by listing For Sale by Owner (FSBO).
List your homeWhat's special
Zillow last checked:
Listing updated:
Listed by:
Sara Horner 970-443-8556,
Group Mulberry
Bought with:
Alex Lallas, 40000791
RE/MAX Northwest Inc
Source: IRES as distributed by MLS GRID,MLS#: 1000777
Facts & features
Interior
Bedrooms & bathrooms
- Bedrooms: 3
- Bathrooms: 3
- Full bathrooms: 1
- 3/4 bathrooms: 1
- 1/2 bathrooms: 1
- Main level bathrooms: 1
Primary bedroom
- Description: Carpet
- Features: 3/4 Primary Bath
- Level: Upper
- Area: 156 Square Feet
- Dimensions: 13 x 12
Bedroom 2
- Description: Carpet
- Level: Upper
- Area: 110 Square Feet
- Dimensions: 10 x 11
Bedroom 3
- Description: Carpet
- Level: Upper
- Area: 100 Square Feet
- Dimensions: 10 x 10
Dining room
- Description: Laminate
- Level: Main
- Area: 100 Square Feet
- Dimensions: 10 x 10
Great room
- Description: Carpet
- Level: Main
- Area: 144 Square Feet
- Dimensions: 9 x 16
Kitchen
- Description: Laminate
- Level: Main
- Area: 132 Square Feet
- Dimensions: 12 x 11
Laundry
- Description: Laminate
- Level: Upper
- Area: 35 Square Feet
- Dimensions: 7 x 5
Heating
- Forced Air
Appliances
- Included: Gas Range, Dishwasher, Refrigerator, Microwave, Disposal
- Laundry: Washer/Dryer Hookup
Features
- Eat-in Kitchen, Separate Dining Room, Open Floorplan, Pantry, Walk-In Closet(s), Kitchen Island
- Basement: None
Interior area
- Total structure area: 1,418
- Total interior livable area: 1,418 sqft
- Finished area above ground: 1,418
Property
Parking
- Total spaces: 2
- Parking features: Garage - Attached
- Attached garage spaces: 2
- Details: Attached
Features
- Levels: Two
- Stories: 2
- Patio & porch: Patio
- Exterior features: Sprinkler System
Lot
- Size: 5,500 Square Feet
- Features: Paved, Curbs, Gutters, Sidewalks
Details
- Parcel number: R8981304
- Zoning: RES
- Special conditions: Builder
Construction
Type & style
- Home type: SingleFamily
- Property subtype: Single Family Residence
Materials
- Frame
- Foundation: Slab
- Roof: Composition
Condition
- New construction: Yes
- Year built: 2023
Details
- Builder model: Lindon
- Builder name: Baessler Homes
Utilities & green energy
- Electric: Xcel Energy
- Gas: Atmos Gas
- Sewer: Public Sewer
- Water: City
- Utilities for property: Natural Gas Available, Electricity Available
Community & HOA
Community
- Security: Fire Alarm
- Subdivision: Liberty Draw
HOA
- Has HOA: No
Location
- Region: Evans
Financial & listing details
- Price per square foot: $289/sqft
- Tax assessed value: $396,706
- Annual tax amount: $3,828
- Date on market: 12/20/2023
- Listing terms: Cash,Conventional,FHA,VA Loan,1031 Exchange,USDA Loan
- Electric utility on property: Yes
Price history
| Date | Event | Price |
|---|---|---|
| 5/24/2024 | Sold | $409,585$289/sqft |
Source:  IRES as distributed by MLS GRID #1000777 Report a problem IRES as distributed by MLS GRID #1000777 Report a problem | ||
| 5/2/2024 | Pending sale | $409,585$289/sqft |
Source: IRES as distributed by MLS GRID #1000777 Report a problem | ||
| 4/22/2024 | Price change | $409,585+0.4%$289/sqft |
Source:  Baessler Homes Report a problem Baessler Homes Report a problem | ||
| 4/8/2024 | Pending sale | $408,085$288/sqft |
Source: IRES as distributed by MLS GRID #1000777 Report a problem | ||
| 12/16/2023 | Price change | $408,085+0.5%$288/sqft |
Source: Baessler Homes Report a problem | ||
| 11/14/2023 | Listed for sale | $406,085$286/sqft |
Source: Baessler Homes Report a problem | ||
Public tax history
| Year | Property taxes | Tax assessment |
|---|---|---|
| 2026 | $3,828 +7.4% | $24,280 -2.1% |
| 2025 | $3,564 +37493% | $24,800 -2.7% |
| 2024 | $9 | $25,490 |
Find assessor info on the county website
Neighborhood: 80620
Nearby homes
- $308,4502 bd2 ba836 sqft3717 Sequoia Ct, Evans, CO 80620Sold
- $413,5853 bd3 ba1.4k sqft3828 Katmai Ave, Evans, CO 80620Sold
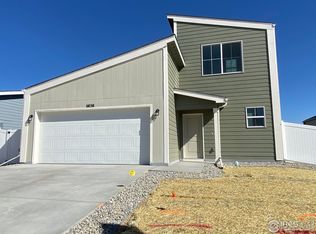
- $336,2002 bd3 ba1.1k sqft3713 Sequoia Ct, Evans, CO 80620Sold
- $431,6454 bd3 ba1.7k sqft3616 Kobuk St, Evans, CO 80620Sold
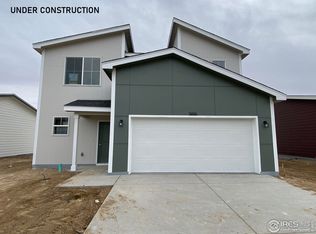
- $350,0003 bd3 ba1.1k sqft3748 Sequoia Ct, Evans, CO 80620Sold
- $350,6003 bd3 ba1.2k sqft3728 Sequoia Ct, Evans, CO 80620Sold
- $306,3502 bd2 ba790 sqft3701 Sequoia Ct, Evans, CO 80620Sold
- $414,1353 bd2 ba1.1k sqft3605 Lake Clark St, Evans, CO 80620Sold
Nearby schools
GreatSchools rating
- 4/10Heiman Elementary SchoolGrades: K-5Distance: 0.5 mi
- 5/10Prairie Heights Middle SchoolGrades: 6-8Distance: 2.4 mi
- 3/10Greeley West High SchoolGrades: 9-12Distance: 1.6 mi
Schools provided by the listing agent
- Elementary: Ann K Heiman
- Middle: Prairie Heights
- High: Greeley West
Source: IRES as distributed by MLS GRID. This data may not be complete. We recommend contacting the local school district to confirm school assignments for this home.
Get a cash offer in 3 minutes
Find out how much your home could sell for in as little as 3 minutes with a no-obligation cash offer.
Estimated market value
$402,700
Get a cash offer in 3 minutes
Find out how much your home could sell for in as little as 3 minutes with a no-obligation cash offer.
Estimated market value
$402,700
- Colorado
- Weld County
- Evans
- 80620
- 3625 Kobuk St
Nearby cities
Nearby zip codes
Other Evans Topics
