Skip main navigation
Sold for $512,500
  • $512,500

    3625 Kool Ln, Powhatan, VA 23139

    3beds
    1,767sqft
    Single Family Residence
    Built in 2020
    10.1 Acres Lot
    $582,200 Zestimate®
    $290/sqft
    $2,348 Estimated rent

    Home value

    $582,200

    $553,000 - $611,000

    $2,348/mo

    Zestimate® history
    Loading
    Loading...

    Owner options

    List your home for rent

    $2,348/mo

    Rent Zestimate®

    Find your next renter with Zillow Rental Manager. Plus, with online applications, you can quickly screen prospective tenants – for free.

    Learn more

    $2,348/mo

    Rent Zestimate®

    Refinance and save

    $2,971/mo

    Est. payment

    Refinancing to a lower rate could help reduce your monthly payments and save thousands over the life of the loan.

    See today's rates

    $2,971/mo

    Est. payment

    Explore your selling options

    Work with a Zillow partner agent

    Leverage their expertise and Zillow's premium Showcase listings to get your home seen by more buyers.

    Get started

    List with your own agent

    Get your home in front of millions of buyers by listing it on Zillow.

    Learn how to do it

    Sell it yourself

    Take full control of how buyers see your home on Zillow by listing For Sale by Owner (FSBO).

    List your home

    What's special

    Low maintenanceBlank canvasCeiling fansSpacious bedroomsHigh speed internetPowder roomUtility area
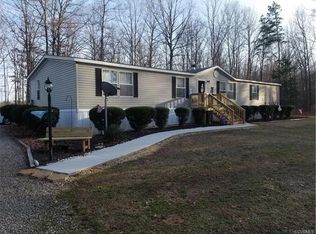
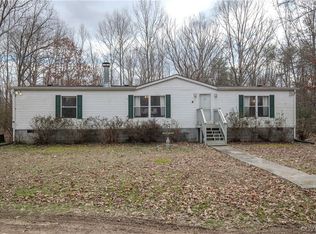
    Modern living and nature combine at this "like-new" one level Craftsman built in 2020 on 10 acres (!!!!) less than 30 minutes from Short Pump! This 3 bedroom, 2.5 bath property offers just under 1800 square feet, making it perfect for those seeking low maintenance, peaceful, country living. Immediately upon entering, you're greeted by a sun-soaked open floorplan featuring soaring 9 ft ceilings, recessed lighting, and luxurious LVP flooring that stretches across the main areas. This home was designed with gatherings in mind, from the spacious living room that invites cozy evenings to the sleek, modern kitchen that's outfitted with custom cabinetry, granite countertops, tasteful backsplash, stainless steel appliances, and storage galore (including a pantry)! Off the kitchen, step to the laundry/utility area which offers more storage! Also in this area, find a powder room with granite vanity. Back into the kitchen, adjacent from the well appointed dining area, is a 12x16 screened in porch, offering space to take in the peaceful surroundings. The thoughtful layout boasts three (3) spacious bedrooms, each with plush wall-to-wall carpet and ceiling fans. The primary bedroom is situated away from the other two (2) bedrooms, ensuring privacy and tranquility. The primary bedroom includes a large walk in closet and en suite with walk in shower and granite vanity with double sinks. For those who appreciate the value of practicality without compromise on elegance and style, the insulated attached 2-car garage (w/ heat and AC!!!) provides ample space for vehicles and hobbies alike. Outside, the vast expanse of land offer a blank canvas for gardens, play areas, or simply taking in the serene views of land and trees (including: apple, pear, peach, and nectarine trees)! Not to be overlooked are the modern conveniences of high speed internet and trash pickup from your front door! Discover comfort, style, and nature here!

    Zillow last checked:

    Listing updated:

    Listed by:

    Jimmette Jones 804-350-4519,

    Joyner Fine Properties

    Bought with:

    John Daylor, 0225160676

    Joyner Fine Properties

    Source: CVRMLS,MLS#: 2406564MLS LogoOriginating MLS: Central Virginia Regional MLS

    Facts & features

    Interior

    Bedrooms & bathrooms
    • Bedrooms: 3
    • Bathrooms: 3
    • Full bathrooms: 2
    • 1/2 bathrooms: 1
    Primary bedroom
    • Description: W-W Carpet, CF, WIC
    • Level: First
    • Dimensions: 13.0 x 15.5
    Bedroom 2
    • Description: W-W Carpet, CF
    • Level: First
    • Dimensions: 12.0 x 13.0
    Bedroom 3
    • Description: W-W Carpet, CF
    • Level: First
    • Dimensions: 11.5 x 15.0
    Dining room
    • Description: LVP, chandelier
    • Level: First
    • Dimensions: 15.0 x 16.0
    Other
    • Description: Tub & Shower
    • Level: First
    Half bath
    • Level: First
    Kitchen
    • Description: LVP, SS appliances, granite counters, raised bar
    • Level: First
    • Dimensions: 12.0 x 15.0
    Laundry
    • Description: LVP, storage
    • Level: First
    • Dimensions: 6.0 x 12.5
    Living room
    • Description: LVP, recessed lighting, opens to kitchen, CF
    • Level: First
    • Dimensions: 16.0 x 24.0
    Heating
    • Electric, Heat Pump
    Cooling
    • Heat Pump
    Appliances
    • Included: Dryer, Dishwasher, Electric Water Heater, Disposal, Microwave, Oven, Refrigerator
    • Laundry: Washer Hookup, Dryer Hookup
    Features
    • Ceiling Fan(s), Dining Area, Double Vanity, Granite Counters, High Ceilings, Bath in Primary Bedroom, Pantry, Recessed Lighting, Cable TV, Walk-In Closet(s)
    • Flooring: Carpet, Vinyl
    • Has basement: No
    • Attic: Access Only
    Interior area
    • Total interior livable area: 1,767 sqft
    • Finished area above ground: 1,767

    Property

    Parking
    • Total spaces: 2
    • Parking features: Attached, Garage
    • Attached garage spaces: 2
    Features
    • Levels: One
    • Stories: 1
    • Patio & porch: Front Porch, Screened, Deck, Porch
    • Exterior features: Deck, Porch
    • Pool features: None
    • Fencing: Back Yard,Fenced,Wood
    Lot
    • Size: 10.10 Acres
    Details
    • Additional structures: Shed(s)
    • Parcel number: 008108

    Construction

    Type & style
    • Home type: SingleFamily
    • Architectural style: Craftsman,Ranch
    • Property subtype: Single Family Residence
    Materials
    • Block, Drywall, HardiPlank Type, Vinyl Siding
    • Roof: Shingle
    Condition
    • Resale
    • New construction: No
    • Year built: 2020

    Utilities & green energy

    • Sewer: Septic Tank
    • Water: Well

    Community & neighborhood

    Location
    • Region: Powhatan
    • Subdivision: None

    Other

    Other facts
    • Ownership: Individuals
    • Ownership type: Sole Proprietor

    Price history

    DateEventPrice
    4/30/2024Sold$512,500+7.9%$290/sqft
    Source: CVRMLS #2406564 Report a problem
    3/26/2024Pending sale$475,000$269/sqft
    Source: CVRMLS #2406564 Report a problem
    3/18/2024Listed for sale$475,000+31.8%$269/sqft
    Source: CVRMLS #2406564 Report a problem
    8/11/2020Sold$360,500$204/sqft
    Source: CVRMLS #2016765 Report a problem

    Public tax history

    YearProperty taxesTax assessment
    2023$3,117 +12.4%$451,700 +25.4%
    2022$2,774 -2%$360,200 +8.2%
    2021$2,830 +309%$332,900 +309%
    2020$692 $81,400

    Find assessor info on the county website

    Neighborhood: 23139

    Nearby schools

    GreatSchools rating
    Schools provided by the listing agent
    • Elementary: Pocahontas
    • Middle: Pocahontas
    • High: Powhatan

    Source: CVRMLS. This data may not be complete. We recommend contacting the local school district to confirm school assignments for this home.

    Get a cash offer in 3 minutes
    Find out how much your home could sell for in as little as 3 minutes with a no-obligation cash offer.
    Estimated market value
    $582,200
    Get a cash offer in 3 minutes
    Find out how much your home could sell for in as little as 3 minutes with a no-obligation cash offer.
    Estimated market value
    $582,200