Bring the Family and Get Ready to Entertain Friends in this 3BD/2.5 Bath home with Bonus/Rec Room conveniently located on the main level! Location is key with Interstate Access for Travel, Tanger Outlets for Shopping & Brand New Restaurants for Dining, just around the corner. Get Cozy by the Fireplace in the Large Living Room with convenient Built-In Wall Storage! You will love the Beautiful Quartz Counter Tops and Eat-In Bar in this Chef's Kitchen with Stainless Appliances. Large Primary Suite has Full Bathroom with Double Vanities and Separate Garden Tub and Shower. Large Extended Back Deck just off the LR overlooks a Huge Backyard for Cookouts and Leisure Time! You will appreciate the Walk In Laundry Room with built in shelving unit and plenty of room for extra storage. A Half Bath is always great for Guests and this one is already Beautifully decorated for you! This home will not last long and is priced to sell quickly. Schedule your private showing today!
Closed
$410,000
3625 Longhaven Xing, Antioch, TN 37013
3beds
2,158sqft
Single Family Residence, Residential
Built in 1995
10,018 Square Feet Lot
$417,800 Zestimate®
$190/sqft
$2,445 Estimated rent
Home value
$417,800
$397,000 - $439,000
$2,445/mo
Zestimate® history
Owner options
List your home for rent
$2,445/mo
Rent Zestimate®
Find your next renter with Zillow Rental Manager. Plus, with online applications, you can quickly screen prospective tenants – for free.
$2,445/mo
Rent Zestimate®
Refinance and save
$2,469/mo
Est. payment
Refinancing to a lower rate could help reduce your monthly payments and save thousands over the life of the loan.
$2,469/mo
Est. payment
Explore your selling options
Work with a Zillow partner agent
Leverage their expertise and Zillow's premium Showcase listings to get your home seen by more buyers.
Get startedList with your own agent
Get your home in front of millions of buyers by listing it on Zillow.
Learn how to do itSell it yourself
Take full control of how buyers see your home on Zillow by listing For Sale by Owner (FSBO).
List your homeWhat's special
Zillow last checked:
Listing updated:
Listed by:
Cynthia Martinez 615-984-9582,
Exit Realty Bob Lamb & Associates
Bought with:
Michael Tesfahuney, 332601
Paradise Realtors, LLC
Source: RealTracs MLS as distributed by MLS GRID,MLS#: 2673140
Facts & features
Interior
Bedrooms & bathrooms
- Bedrooms: 3
- Bathrooms: 3
- Full bathrooms: 2
- 1/2 bathrooms: 1
Bedroom 1
- Features: Full Bath
- Level: Full Bath
- Area: 255 Square Feet
- Dimensions: 15x17
Bedroom 2
- Features: Extra Large Closet
- Level: Extra Large Closet
- Area: 100 Square Feet
- Dimensions: 10x10
Bedroom 3
- Features: Extra Large Closet
- Level: Extra Large Closet
- Area: 100 Square Feet
- Dimensions: 10x10
Bonus room
- Features: Main Level
- Level: Main Level
- Area: 400 Square Feet
- Dimensions: 20x20
Dining room
- Features: Formal
- Level: Formal
- Area: 100 Square Feet
- Dimensions: 10x10
Heating
- Central
Cooling
- Central Air
Appliances
- Included: Dishwasher, Disposal, Ice Maker, Microwave, Electric Oven, Cooktop
- Laundry: Electric Dryer Hookup, Washer Hookup
Features
- Ceiling Fan(s)
- Flooring: Carpet, Wood, Vinyl
- Basement: Crawl Space
- Number of fireplaces: 1
- Fireplace features: Gas
Interior area
- Total structure area: 2,158
- Total interior livable area: 2,158 sqft
- Finished area above ground: 2,158
Property
Parking
- Total spaces: 2
- Parking features: Garage Door Opener, Garage Faces Front
- Attached garage spaces: 2
Features
- Levels: Two
- Stories: 2
- Patio & porch: Porch, Covered
- Fencing: Back Yard
Lot
- Size: 10,018 Square Feet
- Dimensions: 50 x 135
Details
- Parcel number: 16413003400
- Special conditions: Standard
Construction
Type & style
- Home type: SingleFamily
- Architectural style: Traditional
- Property subtype: Single Family Residence, Residential
Materials
- Brick, Vinyl Siding
- Roof: Shingle
Condition
- New construction: No
- Year built: 1995
Utilities & green energy
- Sewer: Public Sewer
- Water: Public
- Utilities for property: Water Available
Community & HOA
Community
- Subdivision: Asheford Crossing
HOA
- Has HOA: Yes
- HOA fee: $38 quarterly
- Second HOA fee: $200 one time
Location
- Region: Antioch
Financial & listing details
- Price per square foot: $190/sqft
- Tax assessed value: $411,200
- Annual tax amount: $2,289
- Date on market: 6/28/2024
Price history
| Date | Event | Price |
|---|---|---|
| 9/18/2024 | Sold | $410,000-4.7%$190/sqft |
Source:  RealTracs MLS as distributed by MLS GRID #2673140 Report a problem RealTracs MLS as distributed by MLS GRID #2673140 Report a problem | ||
| 7/25/2024 | Contingent | $430,000$199/sqft |
Source: RealTracs MLS as distributed by MLS GRID #2673140 Report a problem | ||
| 7/18/2024 | Listed for sale | $430,000$199/sqft |
Source: RealTracs MLS as distributed by MLS GRID #2673140 Report a problem | ||
| 7/11/2024 | Pending sale | $430,000$199/sqft |
Source: RealTracs MLS as distributed by MLS GRID #2673140 Report a problem | ||
| 6/28/2024 | Listed for sale | $430,000-4.4%$199/sqft |
Source: RealTracs MLS as distributed by MLS GRID #2673140 Report a problem | ||
| 6/7/2022 | Listing removed | -- |
Source:  Exit Realty Report a problem Exit Realty Report a problem | ||
| 6/1/2022 | Listed for sale | $450,000+147.3%$209/sqft |
Source: RealTracs MLS as distributed by MLS GRID #2392441 Report a problem | ||
| 7/28/2015 | Sold | $182,000$84/sqft |
Source: RealTracs MLS as distributed by MLS GRID #1642138 Report a problem | ||
Public tax history
| Year | Property taxes | Tax assessment |
|---|---|---|
| 2025 | $2,893 +26.4% | $102,800 +46.1% |
| 2024 | $2,289 | $70,350 |
| 2023 | $2,289 | $70,350 |
| 2022 | $2,289 -1% | $70,350 |
| 2021 | $2,313 +8.3% | $70,350 +39% |
| 2020 | $2,136 +33.8% | $50,600 |
| 2019 | $1,596 | $50,600 |
| 2018 | $1,596 | $50,600 |
| 2017 | $1,596 | $50,600 +24.9% |
| 2016 | $1,596 -12.7% | $40,500 |
| 2015 | $1,829 | $40,500 |
| 2014 | $1,829 | $40,500 |
| 2013 | -- | $40,500 -2.5% |
| 2012 | -- | $41,525 |
| 2011 | -- | $41,525 |
| 2010 | -- | $41,525 |
| 2009 | -- | $41,525 +1.9% |
| 2008 | -- | $40,750 |
| 2007 | -- | $40,750 |
| 2006 | -- | -- |
| 2005 | -- | -- |
| 2004 | -- | -- |
| 2003 | -- | -- |
| 2002 | -- | -- |
| 2001 | -- | -- |
| 2000 | -- | -- |
Find assessor info on the county website
Neighborhood: 37013
Nearby homes
- $340,4003 bd2 ba1.4k sqft3621 Longhaven Xing, Antioch, TN 37013Off Market

- $385,0003 bd3 ba1.8k sqft3629 Longhaven Xing, Antioch, TN 37013For Sale

- $359,0003 bd2 ba2k sqft3728 Asheford Trce, Antioch, TN 37013Off Market
- $369,6003 bd3 ba1.9k sqft3724 Asheford Trce, Antioch, TN 37013Off Market
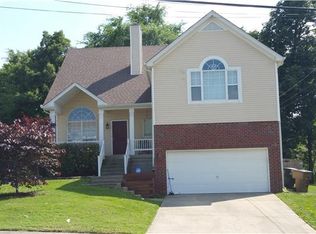
- $374,9003 bd3 ba1.8k sqft3617 Longhaven Xing, Antioch, TN 37013Off Market
- $395,9003 bd3 ba2.2k sqft3720 Asheford Trce, Antioch, TN 37013Off Market
- $2,2503 bd2 ba2k sqft3616 Longhaven Xing, Antioch, TN 37013For Rent
- $390,0004 bd3 ba1.9k sqft3716 Asheford Trce, Antioch, TN 37013Sold
Nearby schools
GreatSchools rating
- 7/10Cane Ridge Elementary SchoolGrades: PK-5Distance: 0.5 mi
- 3/10Antioch Middle SchoolGrades: 6-8Distance: 2.7 mi
- 2/10Cane Ridge High SchoolGrades: 9-12Distance: 0.8 mi
Schools provided by the listing agent
- Elementary: Cane Ridge Elementary
- Middle: Antioch Middle
- High: Cane Ridge High School
Source: RealTracs MLS as distributed by MLS GRID. This data may not be complete. We recommend contacting the local school district to confirm school assignments for this home.
Get a cash offer in 3 minutes
Find out how much your home could sell for in as little as 3 minutes with a no-obligation cash offer.
Estimated market value
$417,800
Get a cash offer in 3 minutes
Find out how much your home could sell for in as little as 3 minutes with a no-obligation cash offer.
Estimated market value
$417,800
- Tennessee
- Davidson County
- Nashville
- 37013
- 3625 Longhaven Xing
Nearby cities
Nearby neighborhoods
Nearby zip codes
Other Nashville Topics
