Skip main navigation
Sold for $920,000
  • $920,000

    3625 Mariah Ln, Fort Collins, CO 80525

    3beds
    2,799sqft
    Single Family Residence
    Built in 2015
    0.63 Acres Lot
    $909,000 Zestimate®
    $329/sqft
    $3,594 Estimated rent

    Home value

    $909,000

    $864,000 - $964,000

    $3,594/mo

    Zestimate® history
    Loading
    Loading...

    Owner options

    List your home for rent

    $3,594/mo

    Rent Zestimate®

    Find your next renter with Zillow Rental Manager. Plus, with online applications, you can quickly screen prospective tenants – for free.

    Learn more

    $3,594/mo

    Rent Zestimate®

    Refinance and save

    $5,274/mo

    Est. payment

    Refinancing to a lower rate could help reduce your monthly payments and save thousands over the life of the loan.

    See today's rates

    $5,274/mo

    Est. payment

    Explore your selling options

    Work with a Zillow partner agent

    Leverage their expertise and Zillow's premium Showcase listings to get your home seen by more buyers.

    Get started

    List with your own agent

    Get your home in front of millions of buyers by listing it on Zillow.

    Learn how to do it

    Sell it yourself

    Take full control of how buyers see your home on Zillow by listing For Sale by Owner (FSBO).

    List your home

    What's special

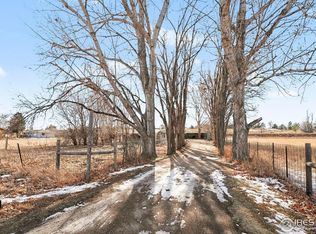
    Welcome to this stunning home in Fort Collins, offering a perfect blend of comfort, style, and functionality with a 4 season room, and 1200 SF insulated/Heated Shop. The open-concept kitchen is a chef's dream, equipped with sleek stainless steel appliances (all replaced within the last two years), an island, pantry, and breakfast bar seating. The adjoining living room is perfect for entertaining, featuring a cozy pallet stove. A separate dining area provides ample space for future gatherings. This spacious 3-bedroom home includes an office/study, ideal for remote work or extra living space. You'll find 2 full bathrooms and a 3/4 bathroom, with the primary bath featuring a double sink, a luxurious bath, a walk-in shower, and a walk-in closet. A true highlight of this property is the stunning 720 SF Four Season Sunroom, designed for year-round enjoyment. With vaulted ceilings, beautiful barnwood-covered beams, and a fireplace, it offers the perfect spot to relax or entertain. The included hot tub completes the experience. The mini kitchen is a rustic beauty, with refinished antique farmhouse cabinetry, a farmhouse sink, and butcher block countertops. The sunroom is both heated & insulated. Step outside to discover extensive landscaping enhancements, including new fencing, rock features, trees, and bushes, all added last year. The spacious south-side lot is ideal for storing an RV, trailer, or boat. The home also features an attached two-car garage and a heated/insulated 1200 SF shop, equipped with a gas heater, a stainless steel gray water sink, and a tankless hot water heater. Additionally, the property includes a shed for extra storage or more car storage, perfect for keeping your outdoor space organized. Location couldn't be better! You're just a 5-minute walk from the Arapahoe Bend Natural Area, scenic trails for walking and hiking. Home is conveniently close to shopping and dining options. Plus, the roof was replaced in 2020. This home is truly a must-see!

    Zillow last checked:

    Listing updated:

    Listed by:

    Brendan Mahoney 970-999-5599,

    At Home Realty

    Bought with:

    Patty Johnson, 100054156

    Harmony Brokers

    Source: IRES as distributed by MLS GRID,MLS#: 1030211MLS Logo

    Facts & features

    Interior

    Bedrooms & bathrooms
    • Bedrooms: 3
    • Bathrooms: 3
    • Full bathrooms: 2
    • 3/4 bathrooms: 1
    • Main level bathrooms: 3
    Primary bedroom
    • Description: Carpet
    • Features: 5 Piece Primary Bath
    • Level: Main
    • Area: 208 Square Feet
    • Dimensions: 13 x 16
    Bedroom 2
    • Description: Carpet
    • Level: Main
    • Area: 169 Square Feet
    • Dimensions: 13 x 13
    Bedroom 3
    • Description: Carpet
    • Level: Main
    • Area: 120 Square Feet
    • Dimensions: 10 x 12
    Dining room
    • Description: Laminate
    • Level: Main
    • Area: 168 Square Feet
    • Dimensions: 12 x 14
    Kitchen
    • Description: Laminate
    • Level: Main
    • Area: 209 Square Feet
    • Dimensions: 11 x 19
    Living room
    • Description: Laminate
    • Level: Main
    • Area: 306 Square Feet
    • Dimensions: 17 x 18
    Study
    • Description: Laminate
    • Level: Main
    • Area: 130 Square Feet
    • Dimensions: 10 x 13
    Heating
    • Forced Air, Wood Stove, Pellet Stove
    Cooling
    • Central Air
    Appliances
    • Included: Gas Range, Dishwasher, Refrigerator, Washer, Dryer, Microwave
    Features
    • Eat-in Kitchen, Separate Dining Room, Open Floorplan, Workshop, Pantry, Walk-In Closet(s), Kitchen Island, Sun Room
    • Basement: Crawl Space
    • Has fireplace: Yes
    • Fireplace features: Living Room
    Interior area
    • Total structure area: 2,799
    • Total interior livable area: 2,799 sqft
    • Finished area above ground: 2,799

    Property

    Parking
    • Total spaces: 5
    • Parking features: RV Access/Parking, Attached, >8' Garage Door, Heated Garage, Oversized
    • Attached garage spaces: 5
    • Details: Attached
    Features
    • Levels: One
    • Stories: 1
    • Fencing: Fenced
    Lot
    • Size: 0.63 Acres
    • Features: Paved
    Details
    • Additional structures: Storage
    • Parcel number: R0332402
    • Zoning: RES
    • Special conditions: Private Owner

    Construction

    Type & style
    • Home type: SingleFamily
    • Property subtype: Single Family Residence
    Materials
    • Frame
    • Roof: Composition
    Condition
    • New construction: No
    • Year built: 2015

    Utilities & green energy

    • Electric: PVREA
    • Gas: Propane
    • Sewer: Septic Tank
    • Water: District
    • Utilities for property: Electricity Available, Propane
    Green energy
    • Energy efficient items: Sun Space

    Community & neighborhood

    Security
    • Security features: Security System
    Location
    • Region: Fort Collins
    • Subdivision: NA - Outside City Limits

    Other

    Other facts
    • Listing terms: Cash,Conventional,FHA,VA Loan
    • Road surface type: Asphalt

    Price history

    DateEventPrice
    4/25/2025Sold$920,000+1.1%$329/sqft
    Source: IRES as distributed by MLS GRID #1030211 Report a problem
    4/10/2025Pending sale$910,000$325/sqft
    Source: REcolorado as distributed by MLS GRID #IR1030211 Report a problem
    4/4/2025Listed for sale$910,000+73.3%$325/sqft
    Source: IRES as distributed by MLS GRID #1030211 Report a problem
    9/1/2017Sold$525,000$188/sqft
    Source: IRES as distributed by MLS GRID #826264 Report a problem
    7/25/2017Pending sale$525,000$188/sqft
    Source: The Group Inc #826264 Report a problem
    7/13/2017Listed for sale$525,000+489.9%$188/sqft
    Source: Group Centerra #826264 Report a problem
    9/30/2013Sold$89,000-9.2%$32/sqft
    Source: Public Record Report a problem
    6/27/2013Listed for sale$98,000+92.2%$35/sqft
    Source: RE/MAX Alliance #712287 Report a problem
    6/8/2009Sold$51,000$18/sqft
    Source: Public Record Report a problem

    Public tax history

    YearProperty taxesTax assessment
    2024$4,528 +30.2%$49,627 -1%
    2023$3,478 -0.9%$50,109 +39.7%
    2022$3,509 +0.7%$35,869 -2.8%
    2021$3,485 -0.4%$36,901 +1.6%
    2020$3,501 +17.7%$36,336 -0.7%
    2019$2,974 $36,590 +15%
    2018$2,974 $31,831 +2%
    2017$2,974 +2.3%$31,219 +251.4%
    2016$2,907 +92%$8,883 -45.5%
    2015$1,515 $16,300 +297.6%
    2013-- $4,100 +0.5%
    2012-- $4,080
    2011-- $4,080 +168.4%
    2010-- $1,520
    2009-- $1,520
    2008-- $1,520
    2007-- $1,520
    2006-- $1,520
    2005-- $1,520
    2004-- $1,520 -12.6%
    2002-- $1,740
    2001-- $1,740

    Find assessor info on the county website

    Neighborhood: Fossil Creek Reservoir

    Nearby schools

    GreatSchools rating
    Schools provided by the listing agent
    • Elementary: Linton
    • Middle: Boltz
    • High: Ft Collins

    Source: IRES as distributed by MLS GRID. This data may not be complete. We recommend contacting the local school district to confirm school assignments for this home.

    Get a cash offer in 3 minutes
    Find out how much your home could sell for in as little as 3 minutes with a no-obligation cash offer.
    Estimated market value
    $909,000
    Get a cash offer in 3 minutes
    Find out how much your home could sell for in as little as 3 minutes with a no-obligation cash offer.
    Estimated market value
    $909,000