Welcome to 3625 Mason Port Drive, an exceptional like-new residence where sophisticated design meets warm, comfortable living. Showcasing the desirable Wentworth floor plan, with brick exterior, this beautifully appointed home offers a rare combination of timeless style, high-end finishes, and inviting spaces designed for both elegant entertaining and relaxed everyday life.
From the moment you enter, the home makes a lasting impression with rich hardwood flooring throughout and a thoughtfully designed layout that feels open, refined, and effortlessly livable. Every room reflects meticulous attention to detail, with plantation shutters adding a layer of classic charm and tailored elegance while filling the home with beautiful natural light.
The gourmet kitchen with gas stovetop is the heart of the home and a standout space for anyone who appreciates both style and function. Featuring premium appliances, custom cabinetry, and upscale finishes, it is perfectly designed for everything from casual mornings at home to hosting memorable gatherings with family and friends. The seamless flow into the main living areas enhances the home's welcoming feel and makes entertaining easy.
The owner's suite is a true retreat, offering generous space and a peaceful atmosphere that feels private and restorative. The luxurious bath is designed with spa-inspired finishes and an emphasis on comfort, creating the perfect place to relax and recharge.
Step outside and discover a private outdoor haven designed to be enjoyed in every season. The large screened porch extends the living space and provides a comfortable setting for quiet mornings or evening gatherings. The professionally designed patio, cozy fire pit area, and fully fenced backyard combine to create an outdoor setting that is both beautiful and functional--ideal for entertaining, relaxing, or simply enjoying the privacy of home.
Located in a prime area that offers both convenience and a sense of tranquility, this remarkable property captures the best of luxury living without sacrificing warmth or comfort. Beautifully maintained and thoughtfully finished throughout, 3625 Mason Port Drive offers an exceptional opportunity to own a home that is as inviting as it is impressive.
East and Mason includes community pool, walking trails, clubhouse and more!
Sold for $850,000
$850,000
3625 Mason Port Drive, Wilmington, NC 28409
4beds
3,021sqft
Single Family Residence
Built in 2023
7,840 Square Feet Lot
$845,400 Zestimate®
$281/sqft
$3,944 Estimated rent
Home value
$845,400
$786,000 - $913,000
$3,944/mo
Zestimate® history
Owner options
List your home for rent
$3,944/mo
Rent Zestimate®
Find your next renter with Zillow Rental Manager. Plus, with online applications, you can quickly screen prospective tenants – for free.
$3,944/mo
Rent Zestimate®
Refinance and save
$6,202/mo
Est. payment
Refinancing to a lower rate could help reduce your monthly payments and save thousands over the life of the loan.
$6,202/mo
Est. payment
Explore your selling options
Work with a Zillow partner agent
Leverage their expertise and Zillow's premium Showcase listings to get your home seen by more buyers.
Get startedList with your own agent
Get your home in front of millions of buyers by listing it on Zillow.
Learn how to do itSell it yourself
Take full control of how buyers see your home on Zillow by listing For Sale by Owner (FSBO).
List your homeWhat's special
Zillow last checked:
Listing updated:
Listed by:
Stephanie M Gasparovic 910-264-7826,
Keller Williams Innovate-Wilmington
Bought with:
Val Hocutt, 299316
Coldwell Banker Sea Coast Advantage
Source: Hive MLS,MLS#: 100567967 Originating MLS: Cape Fear Realtors MLS, Inc.
Originating MLS: Cape Fear Realtors MLS, Inc.Facts & features
Interior
Bedrooms & bathrooms
- Bedrooms: 4
- Bathrooms: 3
- Full bathrooms: 3
Rooms
- Room types: Living Room, Office, Dining Room, Bedroom 1, Family Room, Bedroom 2, Bedroom 3, Laundry, Master Bedroom
Primary bedroom
- Level: Second
- Dimensions: 28.75 x 19.75
Bedroom 1
- Level: Main
- Dimensions: 12.2 x 10.9
Bedroom 2
- Level: Second
- Dimensions: 12 x 12
Bedroom 3
- Level: Second
- Dimensions: 12.25 x 10.5
Dining room
- Level: Main
- Dimensions: 10.5 x 11.25
Family room
- Level: Second
- Dimensions: 12 x 18.2
Kitchen
- Level: Main
- Dimensions: 10.9 x 20.3
Laundry
- Level: Second
- Dimensions: 10.9 x 6
Living room
- Level: Main
- Dimensions: 18.25 x 18.2
Office
- Level: Main
- Dimensions: 10.5 x 10.5
Heating
- Electric, Heat Pump
Cooling
- Central Air
Appliances
- Included: Gas Range
- Laundry: Laundry Room
Features
- Walk-in Closet(s), High Ceilings, Mud Room, Solid Surface, Bookcases, Kitchen Island, Ceiling Fan(s), Walk-in Shower, Blinds/Shades, Gas Log, Walk-In Closet(s)
- Flooring: Wood, Ceramic Tile
- Attic: Pull Down Stairs
- Has fireplace: Yes
- Fireplace features: Gas Log
Interior area
- Total structure area: 3,021
- Total interior livable area: 3,021 sqft
Property
Parking
- Total spaces: 2
- Parking features: Attached, Concrete
- Attached garage spaces: 2
Features
- Levels: Two
- Patio & porch: Covered, Patio, Porch, Screened
- Exterior features: Gas Log
- Fencing: Full,Back Yard,Wood
- Has view: Yes
- View description: See Remarks
- Frontage type: See Remarks
Lot
- Size: 7,840 Square Feet
- Dimensions: 60 x 120 x 70 x 120
Details
- Parcel number: R06700005194000
- Zoning: R-15
- Special conditions: Standard
Construction
Type & style
- Home type: SingleFamily
- Property subtype: Single Family Residence
Materials
- Brick, Fiber Cement, Wood Frame
- Foundation: Slab
- Roof: Architectural Shingle
Condition
- New construction: No
- Year built: 2023
Utilities & green energy
- Utilities for property: Sewer Connected, Water Connected
Community & HOA
Community
- Subdivision: East and Mason
HOA
- Has HOA: Yes
- Amenities included: Clubhouse, Pool, Maintenance Common Areas, Management, Master Insure, Meeting Room, Party Room, Sidewalks, Street Lights, Trail(s)
- HOA fee: $1,320 annually
- HOA name: Premier Management
- HOA phone: 910-679-3012
Location
- Region: Wilmington
Financial & listing details
- Price per square foot: $281/sqft
- Tax assessed value: $778,000
- Annual tax amount: $4,578
- Date on market: 4/17/2026
- Cumulative days on market: 7 days
- Listing agreement: Exclusive Right To Sell
- Listing terms: Cash,Conventional,FHA,VA Loan
- Road surface type: Paved
Price history
| Date | Event | Price |
|---|---|---|
| 5/21/2026 | Sold | $850,000-0.6%$281/sqft |
Source:  Hive MLS #100567967 Report a problem Hive MLS #100567967 Report a problem | ||
| 4/24/2026 | Contingent | $855,000$283/sqft |
Source: Hive MLS #100567967 Report a problem | ||
| 4/17/2026 | Listed for sale | $855,000+3%$283/sqft |
Source: Hive MLS #100567967 Report a problem | ||
| 7/1/2025 | Sold | $830,000-2.2%$275/sqft |
Source: Hive MLS #100511249 Report a problem | ||
| 6/9/2025 | Contingent | $849,000$281/sqft |
Source: Hive MLS #100511249 Report a problem | ||
| 6/6/2025 | Listed for sale | $849,000+28.4%$281/sqft |
Source: Hive MLS #100511249 Report a problem | ||
| 6/29/2023 | Sold | $661,000$219/sqft |
Source: Public Record Report a problem | ||
Public tax history
| Year | Property taxes | Tax assessment |
|---|---|---|
| 2025 | $4,579 +23.7% | $778,000 +82.9% |
| 2024 | $3,701 +96% | $425,400 +90.3% |
| 2023 | $1,889 | $223,500 |
Find assessor info on the county website
Neighborhood: Masonboro
Nearby homes
- $915,5355 bd4 ba3.8k sqft3743 Mason Port Dr #76, Wilmington, NC 28409Sold

- $827,3504 bd3 ba3.1k sqft3764 Mason Port Dr #71, Wilmington, NC 28409Sold

- $725,0004 bd4 ba3k sqft3728 Mason Port Dr #62, Wilmington, NC 28409Sold
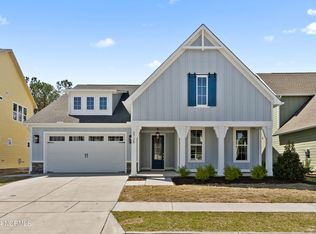
- $810,5004 bd3 ba3.1k sqft3712 Mason Port Dr #58, Wilmington, NC 28409Sold

- $686,1004 bd3 ba2.9k sqft4021 Watersail Dr #127, Wilmington, NC 28409Sold
- $860,0004 bd3 ba3.1k sqft3719 Mason Port Dr, Wilmington, NC 28409Sold
- $774,8604 bd3 ba3k sqft3768 Mason Port Dr #72, Wilmington, NC 28409Sold
- $729,0004 bd3 ba3.2k sqft4029 Watersail Dr, Wilmington, NC 28409Sold
Nearby schools
GreatSchools rating
- 10/10Masonboro Elementary SchoolGrades: K-5Distance: 0.4 mi
- 6/10Roland-Grise Middle SchoolGrades: 6-8Distance: 2.7 mi
- 6/10John T Hoggard HighGrades: 9-12Distance: 2.5 mi
Schools provided by the listing agent
- Elementary: Masonboro Elementary
- Middle: Roland Grise
- High: Hoggard
Source: Hive MLS. This data may not be complete. We recommend contacting the local school district to confirm school assignments for this home.
Get a cash offer in 3 minutes
Find out how much your home could sell for in as little as 3 minutes with a no-obligation cash offer.
Estimated market value
$845,400
Get a cash offer in 3 minutes
Find out how much your home could sell for in as little as 3 minutes with a no-obligation cash offer.
Estimated market value
$845,400
- North Carolina
- New Hanover County
- Wilmington
- 28409
- Masonboro
- 3625 Mason Port Drive
Nearby cities
Nearby neighborhoods
Nearby zip codes
Other Wilmington Topics
