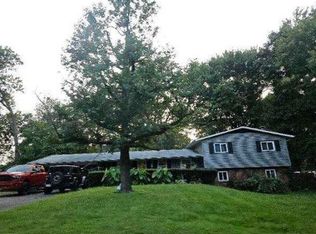
Nice brick ranch in popular neighborhood convenient to schools, shopping and major roads. This home has been nicely maintained and is ready for your personal touches and ideas. Large rooms for everyday living or entertaining. Huge Family Rm has walk-out access to yard, as does Main Bedroom with walk-in closet and full bath. Eat-in Kitchen has plenty of storage spaces and extra pantry.
Walk Out Lower Level is partially finished, with lots of individual storage areas/shelving as well as a cedar closet and Laundry Room. There is also a 3rd full Bath in LL.
The large lot offers plenty of green space and just the right amount of landscape.
Two car garage with extra service door access to back. Per Seller there are hardwoods under carpeted areas.
Seller is selling AS IS.
Active under contract
Listed by: GRH, REALTORS • Matthew J Buehrig • 636-532-0000
$185,000
3625 Meserta Ln, Florissant, MO 63033
3beds
1,593sqft
Single Family Residence
Built in 1966
10,371 Square Feet Lot
$-- Zestimate®
$116/sqft
$-- HOA
What's special
Brick ranchLaundry roomCedar closetHardwoods under carpeted areas
- 16 days
- 756
- 107
Zillow last checked:
Listing updated:
Listed by:
Matthew J Buehrig 636-532-0000,
GRH, REALTORS,
Nanc A Buehrig 314-973-2260,
GRH, REALTORS
Source: MARIS,MLS#: 26048377 Originating MLS: St. Louis Association of REALTORS
Originating MLS: St. Louis Association of REALTORSFacts & features
Interior
Bedrooms & bathrooms
- Bedrooms: 3
- Bathrooms: 3
- Full bathrooms: 3
- Main level bathrooms: 2
- Main level bedrooms: 3
Heating
- Forced Air, Natural Gas
Cooling
- Central Air
Appliances
- Included: Dishwasher, Disposal, Dryer, Microwave, Electric Range, Refrigerator, Washer, Gas Water Heater
- Laundry: In Basement
Features
- Cedar Closet(s), Eat-in Kitchen, Entrance Foyer, Pantry, Shower, Storage, Tub, Walk-In Closet(s), Workshop/Hobby Area
- Flooring: Carpet
- Doors: Atrium Door(s), Sliding Doors, Storm Door(s)
- Windows: Tilt-In Windows
- Basement: Partially Finished,Walk-Out Access
- Has fireplace: No
Interior area
- Total structure area: 1,593
- Total interior livable area: 1,593 sqft
- Finished area above ground: 1,593
Property
Parking
- Total spaces: 2
- Parking features: Garage Door Opener
- Attached garage spaces: 2
Features
- Levels: One
- Patio & porch: Front Porch
Lot
- Size: 10,371 Square Feet
- Features: Back Yard, Front Yard, Landscaped
Details
- Parcel number: 07H610323
- Special conditions: Listing As Is
Construction
Type & style
- Home type: SingleFamily
- Architectural style: Ranch
- Property subtype: Single Family Residence
Materials
- Brick Veneer, Vinyl Siding
Condition
- Year built: 1966
Utilities & green energy
- Electric: Ameren
- Sewer: Public Sewer
- Water: Public
- Utilities for property: Cable Available
Community & HOA
Community
- Features: Sidewalks, Street Lights
- Subdivision: Las Lomas 2
HOA
- Has HOA: No
Location
- Region: Florissant
Financial & listing details
- Price per square foot: $116/sqft
- Tax assessed value: $221,400
- Annual tax amount: $3,118
- Date on market: 8/19/2026
- Cumulative days on market: 17 days
- Listing terms: Cash,Conventional,FHA,VA Loan
- Ownership: Private
Estimated market value
Not available
Estimated sales range
Not available
Not available
Price history
| Date | Event | Price |
|---|---|---|
| 8/23/2026 | Contingent | $185,000$116/sqft |
Source:  MARIS #26048377 Report a problem MARIS #26048377 Report a problem | ||
| 8/19/2026 | Listed for sale | $185,000$116/sqft |
Source: MARIS #26048377 Report a problem | ||
| 9/1/1983 | Sold | -- |
Source: Agent Provided Report a problem | ||
Public tax history
| Year | Property taxes | Tax assessment |
|---|---|---|
| 2025 | $3,118 -0.9% | $42,070 +7.9% |
| 2024 | $3,147 +0.6% | $38,990 |
| 2023 | $3,129 +21.6% | $38,990 +38.9% |
| 2022 | $2,573 +6.4% | $28,080 |
| 2021 | $2,417 +12.7% | $28,080 +20.2% |
| 2020 | $2,144 +4.9% | $23,370 |
| 2019 | $2,045 | $23,370 +14.3% |
| 2018 | $2,045 | $20,440 |
| 2017 | $2,045 +0.5% | $20,440 +1.6% |
| 2016 | $2,034 -1.3% | $20,120 |
| 2015 | $2,060 | $20,120 -7.6% |
| 2014 | $2,060 -8.3% | $21,780 |
| 2013 | $2,247 | $21,780 -4.1% |
| 2012 | -- | $22,700 |
| 2011 | -- | $22,700 -12.8% |
| 2010 | $2,170 +4.5% | $26,030 |
| 2009 | $2,077 -5.7% | $26,030 -11.8% |
| 2008 | $2,202 +9.9% | $29,510 |
| 2007 | $2,004 | $29,510 +22.4% |
| 2006 | $2,004 -0.3% | $24,100 |
| 2005 | $2,011 +34.6% | $24,100 +28.6% |
| 2003 | $1,494 +3.2% | $18,740 +7.7% |
| 2002 | $1,448 -1.4% | $17,400 |
| 2001 | $1,468 | $17,400 |
Find assessor info on the county website
Monthly payment
Est. payment
Payment breakdown
Explore the cost of this home by adjusting the details. Changes won't be saved.Climate risks
Neighborhood: 63033
Nearby schools
Schools provided by the listing agent
- Elementary: Halls Ferry Elem.
- Middle: Cross Keys Middle
- High: Mccluer North High
Source: MARIS. This data may not be complete. We recommend contacting the local school district to confirm school assignments for this home.
Similar homes
- $--4 bd2 ba1.6k sqft3020 N Waterford Dr, Florissant, MO 63033Auction
 Xome
Xome - $180,0004 bd2 ba1.4k sqft2540 Churchill Downs Dr, Florissant, MO 63033For Sale

 MLS ID #26056602, Sandra Boll, Coldwell Banker Realty - Gundaker. MARIS
 - $--3 bd2 ba1.4k sqft2810 Parker Rd, Florissant, MO 63033AuctionAuction.com 2
- $--4 bd3 ba1.4k sqft7 Van Crest Ln, Florissant, MO 63033Auction
 Xome
Xome - $184,9003 bd2 ba1.3k sqft2565 Narraganset Dr, Florissant, MO 63033For SaleMLS ID #26042623, Pamela A Elliott, Gateway Real Estate. MARIS
- $169,9003 bd2 ba1.3k sqft3625 Hambletonian Dr, Florissant, MO 63033For SaleMLS ID #26038823, Terry Lynn Jackson, Trelora Realty, Inc. MARIS
- $179,9003 bd2 ba1.4k sqft1180 Elder Dr, Florissant, MO 63033For SaleMLS ID #26053451, Robyn M Canada, Magnolia Real Estate. MARIS
- $190,0005 bd2 ba1.3k sqft1610 Gallant Fox Dr, Florissant, MO 63033For SaleMLS ID #26050734, Vicki J Testerman, Mainstay Brokerage, LLC. MARIS
- $209,9003 bd2 ba1.6k sqft3794 Monsols Dr, Florissant, MO 63034For SaleMLS ID #26056866, David L Patterson, Coldwell Banker Realty - Gundaker. MARIS
- $200,0003 bd2 ba1.1k sqft12702 Willow Trail Dr, Florissant, MO 63033For SaleMLS ID #26056099, Robert Salmons, Entera Realty, LLC. MARIS
- $195,0003 bd2 ba1.3k sqft2240 Windsor Dr, Florissant, MO 63033For SaleMLS ID #26039080, Veores Dean, Ellis Luxury Homes, LLC. MARIS
- $189,0004 bd2 ba1.3k sqft600 Pimlico Dr, Florissant, MO 63033For SaleMLS ID #26032043, Kelley S Hoffman, Provident Property Management LLC. MARIS
- $209,9003 bd2 ba1.7k sqft225 Mohican Ln, Florissant, MO 63033For SaleMLS ID #26053767, Robert Salmons, Entera Realty, LLC. MARIS
- $204,9003 bd2 ba1.4k sqft2640 Suffolk Pl, Florissant, MO 63033For SaleMLS ID #26045147, Robert Salmons, Entera Realty, LLC. MARIS
- $229,9003 bd2 ba1.5k sqft3665 Santiago Dr, Florissant, MO 63033For SaleMLS ID #26047143, Robert Salmons, Entera Realty, LLC. MARIS
- $189,9003 bd3 ba1k sqft2560 Suffolk Pl, Florissant, MO 63033For SaleMLS ID #26037013, Robert Salmons, Entera Realty, LLC. MARIS
- $194,9003 bd2 ba1.3k sqft985 Belmont Ter, Florissant, MO 63033For SaleMLS ID #26032935, Robert Salmons, Entera Realty, LLC. MARIS
