Skip main navigation
Closed
  • $925,000

    3625 Millwater Xing, Dacula, GA 30019

    6beds
    5,124sqft
    Single Family Residence, Residential
    Built in 2002
    0.57 Acres Lot
    $919,900 Zestimate®
    $181/sqft
    $4,074 Estimated rent

    Home value

    $919,900

    $846,000 - $1.00M

    $4,074/mo

    Zestimate® history
    Loading
    Loading...

    Owner options

    List your home for rent

    $4,074/mo

    Rent Zestimate®

    Find your next renter with Zillow Rental Manager. Plus, with online applications, you can quickly screen prospective tenants – for free.

    Learn more

    $4,074/mo

    Rent Zestimate®

    Refinance and save

    $6,923/mo

    Est. payment

    Refinancing to a lower rate could help reduce your monthly payments and save thousands over the life of the loan.

    See today's rates

    $6,923/mo

    Est. payment

    Explore your selling options

    Work with a Zillow partner agent

    Leverage their expertise and Zillow's premium Showcase listings to get your home seen by more buyers.

    Get started

    List with your own agent

    Get your home in front of millions of buyers by listing it on Zillow.

    Learn how to do it

    Sell it yourself

    Take full control of how buyers see your home on Zillow by listing For Sale by Owner (FSBO).

    List your home

    What's special

    Large center islandOpen-concept designAll-new stainless steel appliancesLuminous two-story foyerGenerously sized walk-in closetCustom quartz countertopsPrivate outdoor oasis
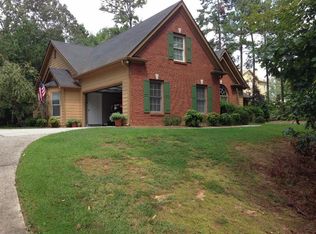
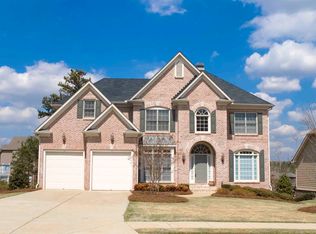
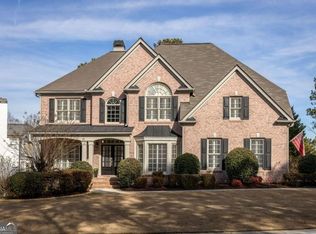
    Coastal Elegance Meets Elevated Living in Hamilton Mill Country Club. Discover your private resort-style sanctuary in this beautifully renovated masterpiece nestled in the prestigious Hamilton Mill community. This exquisite 6 bedroom, 5bath (bedroom &full bath on main) estate seamlessly combines outdoor luxury with sophisticated indoor design, offering the ultimate in tranquil, high-end living. Step into your own retreat where meticulous craftsmanship and luxurious finishes define every detail. This rare gem sits on a lush 0.57-acre lot-perfect for building your dream detached garage-and boasts 5,124 square feet of sophisticated living space (3,569 above ground plus 1,555 finished basement). Completely renovated for modern comfort and timeless elegance, this home is move-in ready-nothing to do but enjoy. Upon entry, a luminous two-story foyer greets you, setting a grand tone for the expansive main level. Elegant NEW hardwood floors flow throughout the spacious living areas, including an office and a formal dining room filled with natural light. The state-of-the-art NEW gourmet kitchen is a chef's dream-featuring custom quartz countertops, all-new stainless steel appliances, a chic wine and coffee bar with a mini fridge, and a large center island. The sun-drenched sunroom offers a perfect retreat for relaxation while overlooking the backyard oasis. The inviting family room, equipped with built-in cabinetry and a cozy fireplace, creates a warm and welcoming atmosphere for entertaining. The open-concept design effortlessly fuses elegance with comfort, ideal for hosting unforgettable gatherings. Upstairs, retreat to your expansive, spa-inspired primary suite-featuring a newly renovated luxurious, completely renovated spa bath with a free-standing soaking tub, seamless glass shower, double vanities, tile flooring & a generously sized walk-in closet. Three additional bedrooms provide ample space, with two sharing a stylish Jack & Jill bath and the third offering an ensuite and full bath. The finished basement is a family paradise-adorned with charming shiplap accents, custom bunk beds, elegant European white oak flooring, gym, kitchenette, additional full bath, laundry hookups, and abundant storage-perfect for in-laws, guest retreats, or weekend escapes. Bifold doors seamlessly connect to the backyard haven. Step outside into your private outdoor oasis-a custom-designed heated saltwater pool with a captivating waterfall spa, complemented by a fire pit for cozy evenings. The pool house with a built-in grill, covered deck, and patio create an outdoor entertainment paradise. Recent updates include a new garage door, A/C, water heater (2021), a replaced roof (2018), and freshly painted exterior (2022) outdoor kitchen/bar (2025) Sunroom (2022) renovated basement (2021) Resort-style amenities abound within Hamilton Mill-two sparkling pools, tennis and pickleball courts, sand volleyball, basketball courts, a scenic lake for fishing, fitness center, clubhouse, and meeting rooms. Optionally, join the private golf club featuring fine dining and exclusive social events. (Mill Creek School District) & (near Hebron Christian Academy & Buford school district, ranked #1), with quick access to I-85 for convenient commutes to Atlanta. Indulge in fine dining, luxury shopping, premier golf, and year-round community events-from seasonal festivals to outdoor movie nights-embracing a vibrant, active lifestyle. This is more than a home-it's a lifestyle of luxury, leisure, and unparalleled elegance.

    Zillow last checked:

    Listing updated:

    Listing Provided by:

    Shawn Buchan Realty Group,

    Keller Williams Realty Atlanta Partners

    Bought with:

    Simone Himes, 404470

    Boardwalk Realty Associates, Inc.

    Source: FMLS GA,MLS#: 7684185MLS Logo

    Facts & features

    Interior

    Bedrooms & bathrooms
    • Bedrooms: 6
    • Bathrooms: 5
    • Full bathrooms: 5
    • Main level bathrooms: 1
    • Main level bedrooms: 1
    Primary bedroom
    • Features: Oversized Master, Sitting Room
    • Level: Oversized Master, Sitting Room
    Bedroom
    • Features: Oversized Master, Sitting Room
    Primary bathroom
    • Features: Double Vanity, Separate Tub/Shower, Soaking Tub, Vaulted Ceiling(s)
    Dining room
    • Features: Seats 12+, Separate Dining Room
    Kitchen
    • Features: Breakfast Bar, Cabinets White, Eat-in Kitchen, Keeping Room, Kitchen Island, Pantry Walk-In, Stone Counters, View to Family Room
    Heating
    • Central, Forced Air, Natural Gas, Zoned
    Cooling
    • Ceiling Fan(s), Central Air, Gas, Zoned
    Appliances
    • Included: Dishwasher, Disposal, Gas Range, Gas Water Heater, Microwave, Self Cleaning Oven, Tankless Water Heater
    • Laundry: Other, Upper Level
    Features
    • Bookcases, Cathedral Ceiling(s), Double Vanity, Entrance Foyer 2 Story, High Ceilings, High Ceilings 9 ft Lower, High Ceilings 9 ft Upper, High Speed Internet, Open Floorplan, Smart Home, Walk-In Closet(s), Wet Bar
    • Flooring: Carpet, Ceramic Tile, Hardwood, Marble
    • Basement: Daylight,Exterior Entry,Finished,Finished Bath,Full,Interior Entry
    • Number of fireplaces: 3
    • Fireplace features: Factory Built, Family Room, Gas Log, Insert, Outside
    • Common walls with other units/homes: No One Below
    Interior area
    • Total structure area: 5,124
    • Total interior livable area: 5,124 sqft
    • Finished area above ground: 3,659
    • Finished area below ground: 1,555

    Property

    Parking
    • Total spaces: 2
    • Parking features: Attached, Garage, Garage Door Opener, Garage Faces Rear, Garage Faces Side, Kitchen Level, Parking Pad
    • Attached garage spaces: 2
    • Has uncovered spaces: Yes
    Accessibility
    • Accessibility features: None
    Features
    • Levels: Two
    • Stories: 2
    • Patio & porch: Covered, Patio, Rear Porch
    • Exterior features: Gas Grill, Lighting, Private Yard, No Dock
    • Pool features: Heated, In Ground, Salt Water
    • Spa features: None
    • Fencing: Back Yard,Fenced,Wood
    • Has view: Yes
    • View description: Other
    • Waterfront features: None
    • Body of water: None
    Lot
    • Size: 0.57 Acres
    • Features: Back Yard, Corner Lot, Front Yard, Landscaped, Level, Private
    Details
    • Additional structures: Other, Outdoor Kitchen, Pool House
    • Parcel number: R3002 699
    • Other equipment: Irrigation Equipment
    • Horse amenities: None

    Construction

    Type & style
    • Home type: SingleFamily
    • Architectural style: Traditional
    • Property subtype: Single Family Residence, Residential
    Materials
    • Brick, Brick Front, Wood Siding
    • Foundation: None
    • Roof: Composition
    Condition
    • Resale
    • New construction: No
    • Year built: 2002
    Details
    • Warranty included: Yes

    Utilities & green energy

    • Electric: None
    • Sewer: Public Sewer
    • Water: Public
    • Utilities for property: Cable Available, Electricity Available, Natural Gas Available, Phone Available, Underground Utilities
    Green energy
    • Energy efficient items: None
    • Energy generation: None

    Community & neighborhood

    Security
    • Security features: Carbon Monoxide Detector(s), Fire Alarm, Smoke Detector(s)
    Community
    • Community features: Clubhouse, Fitness Center, Golf, Homeowners Assoc, Near Schools, Near Shopping, Near Trails/Greenway, Playground, Pool, Restaurant, Swim Team, Tennis Court(s)
    Location
    • Region: Dacula
    • Subdivision: Hamilton Mill

    HOA & financial

    HOA
    • Has HOA: Yes
    • HOA fee: $1,200 annually
    • Services included: Maintenance Grounds

    Other

    Other facts
    • Ownership: Fee Simple
    • Road surface type: Paved

    Price history

    DateEventPrice
    1/16/2026Sold$925,000-2.5%$181/sqft
    Source: FMLS GA #7684185 Report a problem
    12/16/2025Pending sale$949,000$185/sqft
    Source: FMLS GA #7684185 Report a problem
    11/20/2025Listed for sale$949,000+160%$185/sqft
    Source: GAMLS #10647142 Report a problem
    8/18/2016Sold$365,000$71/sqft
    Source: FMLS GA #5708544 Report a problem
    7/22/2016Pending sale$365,000$71/sqft
    Source: OPTIMUS REAL ESTATE BROKERS #8020805 Report a problem
    6/18/2016Listed for sale$365,000-2.2%$71/sqft
    Source: OPTIMUS REAL ESTATE BROKERS #8020805 Report a problem
    5/10/2016Listing removed$373,369$73/sqft
    Source: BHHS Georgia Properties-South Gwinnett #7579248 Report a problem
    4/12/2016Price change$373,369-2.6%$73/sqft
    Source: BHHS Georgia Properties-South Gwinnett #7579248 Report a problem
    1/27/2016Listed for sale$383,369+2.2%$75/sqft
    Source: BHHS Georgia Properties-South Gwinnett #5639995 Report a problem
    12/9/2015Listing removed$375,000$73/sqft
    Source: Owner #24045847 Report a problem
    9/12/2015Listed for sale$375,000+25.4%$73/sqft
    Source: Owner #24045847 Report a problem
    6/12/2010Listing removed$299,000$58/sqft
    Source: foreclosure.com Report a problem
    4/2/2010Price change$299,000-10.5%$58/sqft
    Source: foreclosure.com Report a problem
    3/5/2010Price change$334,000-1.7%$65/sqft
    Source: foreclosure.com Report a problem
    1/28/2010Price change$339,900+8.9%$66/sqft
    Source: foreclosure.com Report a problem
    1/24/2010Listed for sale--
    Source: foreclosure.com Report a problem
    12/5/2009Listing removed--
    Source: foreclosure.com Report a problem
    12/3/2009Listed for sale--
    Source: foreclosure.com Report a problem
    12/1/2009Sold$312,101+0.5%$61/sqft
    Source: Public Record Report a problem
    10/10/2002Sold$310,500$61/sqft
    Source: Public Record Report a problem

    Public tax history

    YearProperty taxesTax assessment
    2025$7,737 +1.9%$264,280 +7.2%
    2024$7,593 +10.7%$246,480 +4.8%
    2023$6,856 +3.2%$235,280 +15.9%
    2022$6,644 +16.2%$202,960 +29.7%
    2021$5,718 +2.7%$156,440 +5.9%
    2020$5,565 +3.8%$147,680
    2019$5,359 $147,680 +2.3%
    2018$5,359 +178.9%$144,400 +9.2%
    2016$1,922 $132,200
    2015$1,922 $132,200 +7.7%
    2014$1,922 +3.9%$122,760 +7.7%
    2013$1,850 $114,000
    2012-- $114,000
    2011-- $114,000 -19.1%
    2010-- $141,000
    2009-- $141,000 +15.1%
    2007-- $122,520
    2006-- $122,520
    2005-- $122,520
    2004$1,830 -0.1%$122,520
    2003$1,831 +153.1%$122,520 +554.5%
    2002$724 $18,720

    Find assessor info on the county website

    Neighborhood: 30019

    Nearby schools

    GreatSchools rating
    Schools provided by the listing agent
    • Elementary: Puckett's Mill
    • Middle: Osborne
    • High: Mill Creek

    Source: FMLS GA. This data may not be complete. We recommend contacting the local school district to confirm school assignments for this home.

    Get a cash offer in 3 minutes
    Find out how much your home could sell for in as little as 3 minutes with a no-obligation cash offer.
    Estimated market value
    $919,900
    Get a cash offer in 3 minutes
    Find out how much your home could sell for in as little as 3 minutes with a no-obligation cash offer.
    Estimated market value
    $919,900