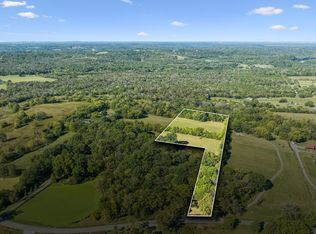
Welcome to your private Middle TN retreat on 12.66 acres in Lebanon – just 40 minutes from Nashville International Airport (BNA). This beautifully maintained mini farm offers a rare combination of privacy, functionality, and scenic views, with fenced and cross-fenced pastures, partially wooded acreage, and a stocked, aerated 1-acre pond complete with a floating dock. The 3 bed, 3 bath home (3,056 sq ft) features warm, inviting interiors with rich wood details throughout, including tongue-and-groove ceilings and a stunning vaulted living room with expansive windows that frame peaceful views of the surrounding land. Multiple living spaces provide flexibility, including a dedicated office, spacious dining area, and a light-filled sunroom. The den offers a cozy wood-burning fireplace, while the kitchen is well-equipped with ample cabinetry, stainless appliances, and a functional layout ideal for everyday living. The primary suite is generously sized with a large en-suite bath and walk-in closet, while secondary bedrooms offer comfort and privacy for family or guests. New carpet and fresh paint throughout much of the home, plus 2024 Trane-brand HVAC! Designed for both hobby farming and recreation, the property includes a 40x40 barn (2014), 12x12 tool shed with a lean-to, chicken coops, livestock sheds, and an unfinished 800 sq ft workshop with potential for an in-law suite, guest space, or Airbnb. Additional highlights include underground utilities, fiber optic internet, a well, multiple garden areas, and a paved driveway leading to the home. Dishwasher, freezer, and refrigerator remain. Tractor and implements may be included with an acceptable offer. A rare opportunity to enjoy space, privacy, and versatility – bring your horses, chickens, and fishing pole and experience country living at its best.
Closed
Zillow last checked:
Listing updated:
Bought with:
Lauren Kabbes, 381254
Onward Real Estate
Source: RealTracs MLS as distributed by MLS GRID,MLS#: 3166610
Price history
| Date | Event | Price |
|---|---|---|
| 8/12/2026 | Sold | $925,000-5.1%$303/sqft |
Source:  RealTracs MLS as distributed by MLS GRID #3166610 Report a problem RealTracs MLS as distributed by MLS GRID #3166610 Report a problem | ||
| 7/7/2026 | Contingent | $975,000$319/sqft |
Source: RealTracs MLS as distributed by MLS GRID #3166610 Report a problem | ||
| 6/18/2026 | Price change | $975,000-2%$319/sqft |
Source: RealTracs MLS as distributed by MLS GRID #3166610 Report a problem | ||
| 4/30/2026 | Price change | $995,000-5.2%$326/sqft |
Source: RealTracs MLS as distributed by MLS GRID #3166610 Report a problem | ||
| 4/7/2026 | Listed for sale | $1,050,000+19.9%$344/sqft |
Source: RealTracs MLS as distributed by MLS GRID #3166610 Report a problem | ||
| 5/20/2024 | Sold | $876,000+5.7%$287/sqft |
Source: RealTracs MLS as distributed by MLS GRID #2643819 Report a problem | ||
| 4/25/2024 | Contingent | $829,000$271/sqft |
Source: RealTracs MLS as distributed by MLS GRID #2643819 Report a problem | ||
| 4/17/2024 | Listed for sale | $829,000+167.5%$271/sqft |
Source: RealTracs MLS as distributed by MLS GRID #2643819 Report a problem | ||
| 8/29/2013 | Sold | $309,955-4.6%$101/sqft |
Source: RealTracs MLS as distributed by MLS GRID #1447572 Report a problem | ||
| 6/4/2013 | Price change | $324,955-0.9%$106/sqft |
Source: Keller Williams Realty Dream Team Franklin #1447572 Report a problem | ||
| 5/2/2013 | Listed for sale | $327,955+47.4%$107/sqft |
Source: Keller Williams Realty Dream Team Franklin #1447572 Report a problem | ||
| 8/14/1997 | Sold | $222,500$73/sqft |
Source: Public Record Report a problem | ||
Get a cash offer in 3 minutes
Find out how much your home could sell for in as little as 3 minutes with a no-obligation cash offer.
Estimated market value
$924,700
