Skip main navigation
Closed
  • $477,900

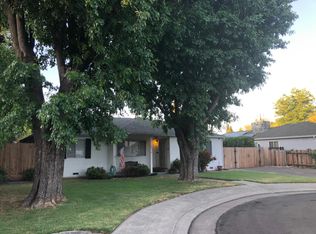
    3625 Monterey Ct, Stockton, CA 95204

    2beds
    1,976sqft
    Single Family Residence
    Built in 1953
    9,583 Square Feet Lot
    $477,900 Zestimate®
    $242/sqft
    $2,423 Estimated rent

    Home value

    $477,900

    $435,000 - $521,000

    $2,423/mo

    Zestimate® history
    Loading
    Loading...

    Owner options

    List your home for rent

    $2,423/mo

    Rent Zestimate®

    Find your next renter with Zillow Rental Manager. Plus, with online applications, you can quickly screen prospective tenants – for free.

    Learn more

    $2,423/mo

    Rent Zestimate®

    Refinance and save

    $3,024/mo

    Est. payment

    Refinancing to a lower rate could help reduce your monthly payments and save thousands over the life of the loan.

    See today's rates

    $3,024/mo

    Est. payment

    Explore your selling options

    Work with a Zillow partner agent

    Leverage their expertise and Zillow's premium Showcase listings to get your home seen by more buyers.

    Get started

    List with your own agent

    Get your home in front of millions of buyers by listing it on Zillow.

    Learn how to do it

    Sell it yourself

    Take full control of how buyers see your home on Zillow by listing For Sale by Owner (FSBO).

    List your home

    What's special

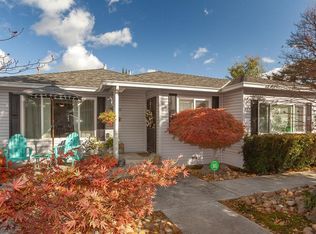
    immaculate Country Club Gem. Shows like a model home. Sitting on nearly a 1/4 acre lot this home features a remodeled kitchen with new cabinets, quartz countertops, Vigor stone farm sink and Italian tile back splash. Perfect for entertaining as the kitchen opens to the living room. New hardwood floors in living room, kitchen and master to match the original existing hardwood floors. Other updates include remodeled master and guest bathrooms (tile, new walls, new ADA low flush toilets and fixtures). New Insulation and ducts throughout attic, New water heater, copper water pipes, interior and exterior paint, leaf gutter guards and insulated aluminum deck cover over back deck. The backyard includes a gorgeous pool and spa with plenty of room to entertain guests. Side yard accessed by a New solar powered LiftMaster gate arm. Plenty of room for an RV. Too many details to list. Don't miss out.

    This property is off market, which means it's not currently listed for sale or rent on Zillow. This may be different from what's available on other websites or public sources.
    Zillow last checked:

    Listing updated:

    Listed by:

    Justin Belcher DRE #01927229 209-609-6820,

    Werner Properties

    Bought with:

    Guadalupe Perez, DRE #01838511

    eXp Realty of California Inc.

    Source: MetroList Services of CA,MLS#: 19079649Originating MLS: MetroList Services, Inc.

    Facts & features

    Interior

    Bedrooms & bathrooms
    • Bedrooms: 2
    • Bathrooms: 2
    • Full bathrooms: 2
    Rooms
    • Room types: Bathroom, Dining Room, Living Room, Master Bathroom, Master Bedroom, Office, Downstairs Bedroom
    Primary bedroom
    • Features: Ground Floor, Sitting Area, Walk-In Closet
    Primary bathroom
    • Features: Double Vanity, Outside Access, Shower Stall(s), Tile, Window
    Dining room
    • Features: Bar, Dining/Living Combo, Formal Room
    Kitchen
    • Features: Stone Counters, Pantry Cabinet
    Heating
    • Central
    Cooling
    • Ceiling Fan(s), Central Air
    Appliances
    • Included: Built-In Gas Range, Dishwasher, Range Hood
    • Laundry: Cabinets, Inside Room
    Features
    • Flooring: Tile, Wood
    • Has fireplace: No
    Interior area
    • Total interior livable area: 1,976 sqft

    Property

    Parking
    • Total spaces: 2
    • Parking features: Garage
    • Garage spaces: 2
    Features
    • Stories: 1
    • Has private pool: Yes
    • Pool features: In Ground, On Lot
    • Fencing: Back Yard,Wood
    Lot
    • Size: 9,583 Square Feet
    • Features: Auto Sprinkler F&R, Cul-De-Sac, Landscape Back, Landscape Front, Shape Regular
    Details
    • Zoning description: RL
    • Special conditions: Standard

    Construction

    Type & style
    • Home type: SingleFamily
    • Property subtype: Single Family Residence
    Materials
    • Stucco, Vinyl Siding, Wood
    • Foundation: Raised
    • Roof: Composition
    Condition
    • Year built: 1953

    Utilities & green energy

    • Sewer: In & Connected
    • Water: Public
    • Utilities for property: Public, Solar
    Green energy
    • Energy generation: Solar

    Community & HOA

    Location
    • Region: Stockton

    Financial & listing details

    • Price per square foot: $242/sqft
    • Date on market: 2/2/2022

    Price history

    DateEventPrice
    1/17/2020Sold$367,000+73.1%$186/sqft
    Source: MetroList Services of CA #19079649 Report a problem
    10/31/2012Sold$212,000$107/sqft
    Source: MetroList Services of CA #12044362 Report a problem

    Public tax history

    Tax history is unavailable.

    Neighborhood: Country Club

    Nearby schools

    GreatSchools rating
    Get a cash offer in 3 minutes
    Find out how much your home could sell for in as little as 3 minutes with a no-obligation cash offer.
    Estimated market value
    $477,900
    Get a cash offer in 3 minutes
    Find out how much your home could sell for in as little as 3 minutes with a no-obligation cash offer.
    Estimated market value
    $477,900