Skip main navigation
Closed
  • $240,000

    3625 N 250 E, Fremont, IN 46737

    3beds
    1,560sqft
    Manufactured Home
    Built in 2022
    2 Acres Lot
    $270,200 Zestimate®
    $--/sqft
    $1,496 Estimated rent

    Home value

    $270,200

    $254,000 - $286,000

    $1,496/mo

    Zestimate® history
    Loading
    Loading...

    Owner options

    List your home for rent

    $1,496/mo

    Rent Zestimate®

    Find your next renter with Zillow Rental Manager. Plus, with online applications, you can quickly screen prospective tenants – for free.

    Learn more

    $1,496/mo

    Rent Zestimate®

    Refinance and save

    $1,502/mo

    Est. payment

    Refinancing to a lower rate could help reduce your monthly payments and save thousands over the life of the loan.

    See today's rates

    $1,502/mo

    Est. payment

    Explore your selling options

    Work with a Zillow partner agent

    Leverage their expertise and Zillow's premium Showcase listings to get your home seen by more buyers.

    Get started

    List with your own agent

    Get your home in front of millions of buyers by listing it on Zillow.

    Learn how to do it

    Sell it yourself

    Take full control of how buyers see your home on Zillow by listing For Sale by Owner (FSBO).

    List your home

    What's special

    Split bedroom floor planIsland kitchenWalk in pantryEstablished fruit trees
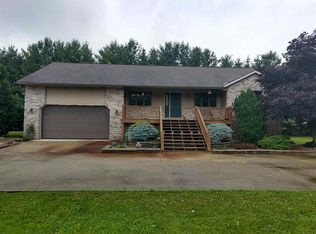
    Back on the market, no fault of the seller. Come see this almost new home in a quiet rural setting, with established fruit trees and plenty of room to grow. Split bedroom floor plan perfect for a growing household. Enjoy the island kitchen and walk in pantry while overlooking the lush greenery of the countryside. Minutes to Indiana Toll road and I-69 as well as state recreation areas.

    Zillow last checked:

    Listing updated:

    Listed by:

    Patty Seutter Cell:260-302-1899,

    Century 21 Bradley Realty, Inc

    Bought with:

    Kay Kunce

    Coldwell Banker Real Estate Group

    Source: IRMLS,MLS#: 202327325MLS Logo

    Facts & features

    Interior

    Bedrooms & bathrooms
    • Bedrooms: 3
    • Bathrooms: 2
    • Full bathrooms: 2
    • Main level bedrooms: 3
    Bedroom 1
    • Level: Main
    Bedroom 2
    • Level: Main
    Dining room
    • Level: Main
    • Area: 72
    • Dimensions: 8 x 9
    Family room
    • Level: Main
    • Area: 221
    • Dimensions: 17 x 13
    Kitchen
    • Level: Main
    • Area: 100
    • Dimensions: 10 x 10
    Living room
    • Level: Main
    • Area: 234
    • Dimensions: 18 x 13
    Heating
    • Forced Air, Propane Tank Rented
    Cooling
    • None, Ceiling Fan(s)
    Appliances
    • Included: Dishwasher, Gas Range, Gas Water Heater
    • Laundry: Electric Dryer Hookup
    Features
    • Breakfast Bar, Ceiling Fan(s), Walk-In Closet(s), Laminate Counters, Kitchen Island, Pantry, Split Br Floor Plan, Double Vanity, Main Level Bedroom Suite
    • Flooring: Carpet, Vinyl
    • Doors: Pocket Doors, Six Panel Doors
    • Windows: Double Pane Windows, Blinds
    • Basement: Crawl Space
    • Has fireplace: No
    Interior area
    • Total structure area: 1,560
    • Total interior livable area: 1,560 sqft
    • Finished area above ground: 1,560
    • Finished area below ground: 0

    Property

    Parking
    • Parking features: Gravel
    • Has uncovered spaces: Yes
    Features
    • Levels: One
    • Stories: 1
    Lot
    • Size: 2 Acres
    • Dimensions: 388x221
    • Features: Few Trees, Rolling Slope, Rural
    Details
    • Parcel number: 760705000015.010016

    Construction

    Type & style
    • Home type: MobileManufactured
    • Property subtype: Manufactured Home
    Materials
    • Vinyl Siding
    • Roof: Asphalt
    Condition
    • New construction: No
    • Year built: 2022

    Utilities & green energy

    • Electric: REMC
    • Gas: Other
    • Sewer: Septic Tank
    • Water: Well

    Community & neighborhood

    Security
    • Security features: Carbon Monoxide Detector(s), Smoke Detector(s)
    Location
    • Region: Fremont
    • Subdivision: None

    Other

    Other facts
    • Listing terms: Cash,Conventional,FHA,VA Loan

    Price history

    DateEventPrice
    11/22/2023Sold$240,000
    Source: IRMLS #202327325 Report a problem
    10/31/2023Pending sale$240,000
    Source: IRMLS #202327325 Report a problem
    9/30/2023Price change$240,000-0.8%
    Source: IRMLS #202327325 Report a problem
    9/22/2023Price change$242,000-1%
    Source: IRMLS #202327325 Report a problem
    8/12/2023Price change$244,500-2.2%
    Source: IRMLS #202327325 Report a problem
    8/3/2023Listed for sale$250,000
    Source: IRMLS #202327325 Report a problem

    Public tax history

    YearProperty taxesTax assessment
    2025$722 +58.4%$209,800 +5.5%
    2024$456 $198,900 +6.4%
    2023-- $187,000 +200.6%
    2022-- $62,200 +11.5%
    2021$409 +1.6%$55,800 +9.2%
    2020$402 +168.8%$51,100 +6.9%
    2019$150 -4.5%$47,800 -0.2%
    2018$157 -2.7%$47,900 -0.8%
    2017$161 +54.6%$48,300 -1.6%
    2016$104 -19.7%$49,100 +24.3%
    2014$130 -1.3%$39,500 +11.3%
    2013$131 +26.6%$35,500 +2.3%
    2012$104 -18.4%$34,700 -24.9%
    2011$127 -16%$46,200 -12.5%
    2010$151 +12%$52,800 -2.4%
    2009$135 -38.6%$54,100 -0.4%
    2007$220 -3.5%$54,300 +7.7%
    2006$228 $50,400 +31.4%
    2005-- $38,370

    Find assessor info on the county website

    Neighborhood: 46737

    Nearby schools

    GreatSchools rating
    Schools provided by the listing agent
    • Elementary: Ryan Park
    • Middle: Angola
    • High: Angola
    • District: MSD of Steuben County

    Source: IRMLS. This data may not be complete. We recommend contacting the local school district to confirm school assignments for this home.

    Sell for more on Zillow
    Get a Zillow Showcase℠ listing at no additional cost and you could sell for .
    $270,200
    2% more
    +$5,404
    With Zillow Showcase(estimated)
    $275,604