Skip main navigation
Closed
  • $1,045,000

    3625 N Mozart St, Chicago, IL 60618

    5beds
    3,750sqft
    Single Family Residence
    Built in 1929
    3,750.52 Square Feet Lot
    $1,219,800 Zestimate®
    $279/sqft
    $5,178 Estimated rent

    Home value

    $1,219,800

    $1.16M - $1.31M

    $5,178/mo

    Zestimate® history
    Loading
    Loading...

    Owner options

    List your home for rent

    $5,178/mo

    Rent Zestimate®

    Find your next renter with Zillow Rental Manager. Plus, with online applications, you can quickly screen prospective tenants – for free.

    Learn more

    $5,178/mo

    Rent Zestimate®

    Refinance and save

    $7,475/mo

    Est. payment

    Refinancing to a lower rate could help reduce your monthly payments and save thousands over the life of the loan.

    See today's rates

    $7,475/mo

    Est. payment

    Explore your selling options

    Work with a Zillow partner agent

    Leverage their expertise and Zillow's premium Showcase listings to get your home seen by more buyers.

    Get started

    List with your own agent

    Get your home in front of millions of buyers by listing it on Zillow.

    Learn how to do it

    Sell it yourself

    Take full control of how buyers see your home on Zillow by listing For Sale by Owner (FSBO).

    List your home

    What's special

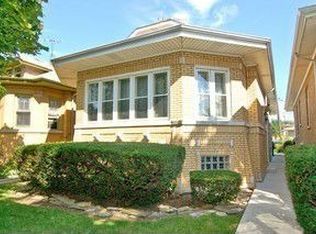
    Better than new and absolutely beautiful, this 5 bedroom, 4 bath single family home on an extra wide lot is right out of a home design magazine and move-in ready. Following a complete studs-out renovation with 2nd floor addition the owners have continually improved every aspect of the home over the past 3 years including adding into the living room a gas fireplace with stone surround and custom built-in shelving & cabinets, a built-out mud-room at the rear entry, recessed wiring for SONOS or other surround sound system with speakers, professionally organized California Closets throughout, custom automated window treatments, new kitchen oven/range, backsplash and additional coffee-bar cabinet, an expanded bathroom with laundry area on lower level, Nest CO detectors and Ecobee thermostats, and a brand new (less than 1mo old) Trex deck in the rear. Tons of natural light in every room and across the wide-open first floor with beautiful white kitchen showcasing quartz countertops, 42" cabinetry, brand new high-end SS appliances and a large center island. Second level features an expansive primary suite with en-suite bath with dual vanities, freestanding tub and a separate walk-in shower. Two more large bedrooms share a full bath with dual vanity, along with closet and storage space tucked-in everywhere possible. Open finished basement adds space for family fun, fresh carpet and paint, new W/D, 5th bedroom and 4th bath. Fenced in yard with lawn, patio, back deck and newer 2-car garage. The garage is wired for an outdoor television facing the yard with 52" tv storm shell tv cover & retractable awning, perfect for entertaining. Excellent location on a quiet side-street walking distance to McFetridge Park, Horner Park, riverfront, Lane Tech High School, DePaul College Prep, the Fire Pitch, WGN, IK Gymnastics, Climb Zone, 5min walk to Target and a plethora of shopping and dining options.

    Zillow last checked:

    Listing updated:

    Listing courtesy of:

    Niko Apostal 773-516-0661,

    Keller Williams ONEChicago

    Bought with:

    Matt Shrake

    Coldwell Banker Realty

    Source: MRED as distributed by MLS GRID,MLS#: 11915890MLS Logo

    Facts & features

    Interior

    Bedrooms & bathrooms
    • Bedrooms: 5
    • Bathrooms: 4
    • Full bathrooms: 4
    Primary bedroom
    • Features: Flooring (Hardwood), Bathroom (Full)
    • Level: Second
    • Area: 336 Square Feet
    • Dimensions: 16X21
    Bedroom 2
    • Features: Flooring (Hardwood)
    • Level: Second
    • Area: 325 Square Feet
    • Dimensions: 13X25
    Bedroom 3
    • Features: Flooring (Hardwood)
    • Level: Second
    • Area: 220 Square Feet
    • Dimensions: 10X22
    Bedroom 4
    • Features: Flooring (Hardwood)
    • Level: Main
    • Area: 90 Square Feet
    • Dimensions: 10X9
    Bedroom 5
    • Features: Flooring (Carpet)
    • Level: Basement
    • Area: 154 Square Feet
    • Dimensions: 11X14
    Dining room
    • Features: Flooring (Hardwood)
    • Level: Main
    • Area: 176 Square Feet
    • Dimensions: 16X11
    Kitchen
    • Features: Kitchen (Island), Flooring (Hardwood)
    • Level: Main
    • Area: 228 Square Feet
    • Dimensions: 12X19
    Laundry
    • Features: Flooring (Slate)
    • Level: Basement
    • Area: 110 Square Feet
    • Dimensions: 11X10
    Living room
    • Features: Flooring (Hardwood)
    • Level: Main
    • Area: 378 Square Feet
    • Dimensions: 18X21
    Recreation room
    • Features: Flooring (Carpet)
    • Level: Basement
    • Area: 516 Square Feet
    • Dimensions: 12X43
    Heating
    • Natural Gas
    Cooling
    • Central Air
    Appliances
    • Included: Range, Microwave, Dishwasher, Refrigerator, Washer, Dryer, Disposal, Stainless Steel Appliance(s), Humidifier
    Features
    • Walk-In Closet(s)
    • Flooring: Hardwood
    • Windows: Screens
    • Basement: Finished,Exterior Entry,Full
    • Number of fireplaces: 1
    • Fireplace features: Gas Starter, Living Room
    Interior area
    • Total structure area: 0
    • Total interior livable area: 3,750 sqft

    Property

    Parking
    • Total spaces: 2
    • Parking features: On Site, Garage Owned, Detached, Garage
    • Garage spaces: 2
    Accessibility
    • Accessibility features: No Disability Access
    Features
    • Stories: 2
    • Patio & porch: Deck
    Lot
    • Size: 3,750 sqft
    • Dimensions: 30X125
    Details
    • Parcel number: 13241310120000
    • Special conditions: None
    • Other equipment: Water-Softener Owned, Ceiling Fan(s), Sump Pump

    Construction

    Type & style
    • Home type: SingleFamily
    • Property subtype: Single Family Residence
    Materials
    • Vinyl Siding, Brick
    • Foundation: Concrete Perimeter
    Condition
    • New construction: No
    • Year built: 1929
    • Major remodel year: 2020

    Utilities & green energy

    • Sewer: Public Sewer
    • Water: Public

    Community & neighborhood

    Security
    • Security features: Carbon Monoxide Detector(s)
    Location
    • Region: Chicago

    HOA & financial

    HOA
    • Services included: None

    Other

    Other facts
    • Listing terms: Conventional
    • Ownership: Fee Simple

    Price history

    DateEventPrice
    2/2/2024Sold$1,045,000-5%$279/sqft
    Source: MRED as distributed by MLS GRID #11915890 Report a problem
    1/5/2024Contingent$1,100,000$293/sqft
    Source: MRED as distributed by MLS GRID #11915890 Report a problem
    11/9/2023Listed for sale$1,100,000+40.1%$293/sqft
    Source: MRED as distributed by MLS GRID #11915890 Report a problem
    11/6/2020Sold$785,000-7.5%$209/sqft
    Source: MRED as distributed by MLS GRID #10838306 Report a problem
    9/21/2020Pending sale$849,000$226/sqft
    Source: daprile properties #10838306 Report a problem
    9/14/2020Price change$849,000-2.3%$226/sqft
    Source: daprile properties #10838306 Report a problem
    8/28/2020Price change$869,000-1.1%$232/sqft
    Source: daprile properties #10838306 Report a problem
    7/15/2020Price change$879,000-2.2%$234/sqft
    Source: daprile properties #10838306 Report a problem
    6/23/2020Price change$899,000-2.8%$240/sqft
    Source: daprile properties #10838306 Report a problem
    6/1/2020Listed for sale$925,000+143.4%$247/sqft
    Source: daprile properties #10838306 Report a problem
    11/18/2004Sold$380,000+295.8%$101/sqft
    Source: Public Record Report a problem
    10/15/1997Sold$96,000$26/sqft
    Source: Public Record Report a problem

    Public tax history

    YearProperty taxesTax assessment
    2024-- $76,000 +41.6%
    2023$10,659 +2.8%$53,654
    2022$10,369 -8.5%$53,654 -9.8%
    2021$11,335 +39.5%$59,512 +50.9%
    2020$8,125 +17.6%$39,447 +4.6%
    2019$6,910 +1.7%$37,707
    2018$6,792 +28.5%$37,707 +35.4%
    2017$5,287 +3.8%$27,853
    2016$5,096 -3.6%$27,853 -11.2%
    2015$5,283 +9.8%$31,354 +10.4%
    2014$4,810 +2.3%$28,398
    2013$4,704 +1.2%$28,398
    2012$4,648 -12.2%$28,398 -18.2%
    2011$5,296 -1%$34,700
    2010$5,351 +4.7%$34,700
    2009$5,108 -0.2%$34,700 -2.7%
    2008$5,116 +35.7%$35,665
    2007$3,769 +0.8%$35,665
    2006$3,740 -2.2%$35,665 +41.3%
    2005$3,825 +1.5%$25,239
    2004$3,769 -5.6%$25,239
    2003$3,994 +20.4%$25,239 +36.7%
    2002$3,317 +16.5%$18,461
    2001$2,846 +26%$18,461
    2000$2,258 +10.7%$18,461 +34.2%
    1999$2,039 $13,755

    Find assessor info on the county website

    Neighborhood: Irving Park

    Nearby schools

    GreatSchools rating
    Schools provided by the listing agent
    • District: 299

    Source: MRED as distributed by MLS GRID. This data may not be complete. We recommend contacting the local school district to confirm school assignments for this home.

    Get a cash offer in 3 minutes
    Find out how much your home could sell for in as little as 3 minutes with a no-obligation cash offer.
    Estimated market value
    $1,219,800
    Get a cash offer in 3 minutes
    Find out how much your home could sell for in as little as 3 minutes with a no-obligation cash offer.
    Estimated market value
    $1,219,800