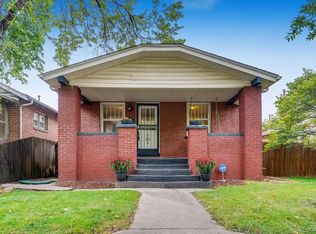
Charming 3 Bed / 2 Bath Brick Bungalow Across from Russell Square Park! Total monthly cost: $2,830.95 (Rent: $2,775/mo, trash: $21/mo, Resident Benefit Package: $34.95/mo) Welcome home to 3625 Vine Street, a classic 1924 brick bungalow that pairs original character with thoughtful updates. It sits right across the street from Russell Square Park, and the big covered front porch is a great spot to enjoy the view. Inside, hardwood floors run through the living and dining areas, and a decorative tiled fireplace adds that classic bungalow feel. The updated kitchen has granite countertops, plenty of cabinet space, a breakfast bar, tile backsplash, and stainless steel appliances, including a gas range. The main level has two bedrooms, including a generously sized primary, plus an updated full bathroom. The finished basement gives you a lot of flexible space, with a large rec room that works well as a second living area, media room, or home office. You'll also find the third bedroom and an updated 3/4 bathroom downstairs, along with a laundry area with washer and dryer. Out back, the fenced and landscaped yard has a paver patio that's perfect for grilling and relaxing, plus a sprinkler system to keep things green. A one-car detached garage and easy street parking round it out. It has been very well maintained and is ready for its next resident. Home details: 3 bedrooms, 2 bathrooms Up to two dogs allowed w/ size & breed approval AC Washer and dryer included One-car detached garage Fenced backyard with patio and sprinklers Across from Russell Square Park No leasing fees! All residents are enrolled in our Resident Benefits Package for $34.95/month. It includes renter's insurance covering liability and personal property, a rewards program that earns about $10 per month in gift cards to places like Amazon and Starbucks, credit reporting to all three bureaus to help build your credit, and several other benefits. Portable Tenant Screening Reports accepted! Must be prepared by a consumer reporting agency within the previous 30 days. By submitting your information on this page you consent to being contacted by the Property Manager and RentEngine via SMS, phone, or email.
This property is not currently displayed as for sale or rent on Zillow. This may be different from what's on other websites or public sources.