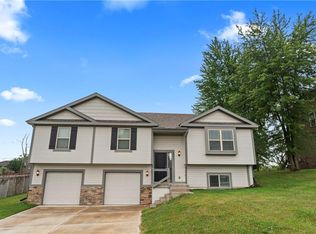
OFFER DEADLINE: FRIDAY, JANUARY 31ST @ 7:00 PM. Nestled in the award-winning North Kansas City School District, recognized in the top 10% by The Washington Post, this stunning home in the desirable Claytona subdivision offers a perfect blend of comfort, style, and convenience. Drive through a serene forested approach to a neighborhood of modern, well-maintained homes. Step up the inviting front steps into a split-entry foyer featuring decorative carpeted stairs with wrought iron spindles. The upper level opens into a bright and spacious great room with a vaulted ceiling, stone fireplace, and cozy carpeting, seamlessly flowing into the adjoining breakfast area and kitchen. The kitchen boasts granite countertops, an undermount sink with a gooseneck faucet, stainless steel appliances, corner sink windows with backyard views, and undermount task lighting.
The breakfast area leads to an expansive patio, perfect for entertaining, overlooking the wood-fenced backyard, ideal for relaxation or play. The owner’s suite is a private retreat with a vaulted ceiling, walk-in closet, an additional long closet, wood blinds, and an en suite bath featuring a granite double vanity, jetted soaker tub, and separate tile-surround shower. Two additional bedrooms on this level include plush carpeting, long closets, and wood blinds, sharing a hall bath with granite counters, tile flooring, and a tub/shower combination. The finished lower level offers a spacious family room, perfect for movie nights or game days, a fourth bedroom with a daylight window and decorative ledge, a laundry room, and a third full bath with granite counters and a tiled shower. With a three-car garage and a location just minutes from restaurants, shopping, gas, and more, this home combines thoughtful design and prime convenience, making it a rare find in a sought-after community.
Sold
Price Unknown
3625 NE 85th St, Kansas City, MO 64156
4beds
1,943sqft
Single Family Residence
Built in 2016
0.29 Acres Lot
$396,500 Zestimate®
$--/sqft
$2,630 Estimated rent
Home value
$396,500
$357,000 - $440,000
$2,630/mo
Zestimate® history
Owner options
List your home for rent
$2,630/mo
Rent Zestimate®
Find your next renter with Zillow Rental Manager. Plus, with online applications, you can quickly screen prospective tenants – for free.
$2,630/mo
Rent Zestimate®
Refinance and save
Refinancing to a lower rate could help reduce your monthly payments and save thousands over the life of the loan.
Explore your selling options
Work with a Zillow partner agent
Leverage their expertise and Zillow's premium Showcase listings to get your home seen by more buyers.
Get startedList with your own agent
Get your home in front of millions of buyers by listing it on Zillow.
Learn how to do itSell it yourself
Take full control of how buyers see your home on Zillow by listing For Sale by Owner (FSBO).
List your homeWhat's special
Stone fireplaceModern well-maintained homesThree-car garageWood-fenced backyardSplit-entry foyerSerene forested approachGranite countertops
Zillow last checked:
Listing updated:
Listed by:
Billie Bauer 913-484-3009,
Keller Williams Realty Partners Inc.,
Ryann Hemphill 913-238-1402,
Keller Williams Realty Partners Inc.
Bought with:
Nghia Nguyen, 2007016430
Chartwell Realty LLC
Source: Heartland MLS as distributed by MLS GRID,MLS#: 2526509
Facts & features
Interior
Bedrooms & bathrooms
- Bedrooms: 4
- Bathrooms: 3
- Full bathrooms: 3
Primary bedroom
- Features: Carpet, Ceiling Fan(s), Walk-In Closet(s)
- Level: Second
- Dimensions: 14 x 13
Bedroom 2
- Features: Carpet
- Level: Second
- Dimensions: 10 x 9
Bedroom 3
- Features: Carpet
- Level: Second
- Dimensions: 11 x 9
Bedroom 4
- Features: Carpet
- Level: Lower
- Dimensions: 12 x 11
Primary bathroom
- Features: Double Vanity, Granite Counters, Separate Shower And Tub
- Level: Second
Bathroom 2
- Features: Ceramic Tiles, Granite Counters, Shower Over Tub
- Level: Second
Bathroom 3
- Features: Ceramic Tiles, Granite Counters, Shower Only
- Level: Lower
Breakfast room
- Features: Wood Floor
- Level: Second
- Dimensions: 11 x 7
Family room
- Features: Carpet, Ceiling Fan(s)
- Level: Lower
- Dimensions: 18 x 10
Great room
- Features: Carpet, Ceiling Fan(s), Fireplace
- Level: Second
- Dimensions: 12 x 11
Kitchen
- Features: Granite Counters, Indirect Lighting, Kitchen Island, Wood Floor
- Level: Second
- Dimensions: 11 x 9
Laundry
- Level: Lower
Heating
- Natural Gas
Cooling
- Electric
Appliances
- Included: Dishwasher, Disposal, Dryer, Microwave, Built-In Electric Oven, Stainless Steel Appliance(s), Washer
- Laundry: In Basement, Laundry Room
Features
- Ceiling Fan(s), Kitchen Island, Smart Thermostat, Vaulted Ceiling(s), Walk-In Closet(s)
- Flooring: Tile, Wood
- Basement: Basement BR,Daylight,Finished,Radon Mitigation System
- Number of fireplaces: 1
- Fireplace features: Great Room
Interior area
- Total structure area: 1,943
- Total interior livable area: 1,943 sqft
- Finished area above ground: 1,157
- Finished area below ground: 786
Property
Parking
- Total spaces: 3
- Parking features: Attached, Garage Door Opener, Garage Faces Front
- Attached garage spaces: 3
Features
- Patio & porch: Patio
- Spa features: Bath
- Fencing: Wood
Lot
- Size: 0.29 Acres
- Dimensions: 82 x 154 x 82 x 155
- Features: City Lot
Details
- Parcel number: 141140004002.00
Construction
Type & style
- Home type: SingleFamily
- Architectural style: Traditional
- Property subtype: Single Family Residence
Materials
- Wood Siding
- Roof: Composition
Condition
- Year built: 2016
Utilities & green energy
- Sewer: Public Sewer
- Water: Public
Community & HOA
Community
- Security: Security System
- Subdivision: Claytona
HOA
- Has HOA: No
Location
- Region: Kansas City
Financial & listing details
- Tax assessed value: $56,920
- Annual tax amount: $4,198
- Date on market: 1/30/2025
- Listing terms: Cash,Conventional,FHA,VA Loan
- Ownership: Private
- Road surface type: Paved
Price history
| Date | Event | Price |
|---|---|---|
| 2/27/2025 | Sold | -- |
Source:  Heartland MLS as distributed by MLS GRID #2526509 Report a problem Heartland MLS as distributed by MLS GRID #2526509 Report a problem | ||
| 2/1/2025 | Pending sale | $365,000$188/sqft |
Source: Heartland MLS as distributed by MLS GRID #2526509 Report a problem | ||
| 1/30/2025 | Listed for sale | $365,000+39%$188/sqft |
Source: Heartland MLS as distributed by MLS GRID #2526509 Report a problem | ||
| 4/21/2020 | Sold | -- |
Source: Agent Provided Report a problem | ||
| 2/14/2020 | Pending sale | $262,500$135/sqft |
Source: Keller Williams Northland Prts #2199828 Report a problem | ||
| 2/7/2020 | Price change | $262,500-2.7%$135/sqft |
Source: Keller Williams Northland Prts #2199828 Report a problem | ||
| 12/5/2019 | Listed for sale | $269,900+22.7%$139/sqft |
Source: Keller Williams Northland Prts #2199828 Report a problem | ||
| 5/19/2016 | Sold | -- |
Source: Heartland MLS as distributed by MLS GRID #45001_1978740 Report a problem | ||
| 3/28/2016 | Pending sale | $220,000$113/sqft |
Source: ReeceNichols KCN #1978740 Report a problem | ||
| 3/4/2016 | Listed for sale | $220,000$113/sqft |
Source: ReeceNichols KCN #1978740 Report a problem | ||
Public tax history
| Year | Property taxes | Tax assessment |
|---|---|---|
| 2025 | $4,485 +5.9% | $56,920 +8.3% |
| 2024 | $4,235 +0.9% | $52,570 |
| 2023 | $4,198 +9.6% | $52,570 +14.7% |
| 2022 | $3,831 -0.1% | $45,850 |
| 2021 | $3,835 +1.1% | $45,850 +9.3% |
| 2020 | $3,792 | $41,930 0% |
| 2019 | $3,792 +1.9% | $41,933 +14.1% |
| 2018 | $3,721 +1163.3% | $36,750 |
| 2017 | $295 | $36,750 +1037.8% |
| 2016 | $295 | $3,230 +42.9% |
| 2015 | $295 +43% | $2,260 |
| 2014 | $206 | $2,260 |
| 2013 | -- | $2,260 -15.7% |
| 2012 | -- | $2,680 |
| 2011 | -- | $2,680 |
| 2010 | -- | $2,680 -19.8% |
| 2009 | -- | $3,340 |
| 2007 | -- | $3,340 |
| 2006 | -- | $3,340 |
| 2005 | $219 | $3,340 |
| 2004 | -- | $3,340 |
| 2003 | -- | $3,340 |
| 2002 | -- | $3,340 +1236% |
| 2001 | -- | $250 |
Find assessor info on the county website
Neighborhood: Shoal Creek
Nearby homes
- $336,5003 bd2 ba1.1k sqft3627 NE 85th St, Kansas City, MO 64156Off Market
- $437,1004 bd3 ba2.9k sqft3627 Ne 85th Street, KANSAS CITY, MO 64156Off Market
- $342,1004 bd3 ba1.1k sqft3623 NE 85th St, Kansas City, MO 64156Off Market
- $--4 bd3 ba2.1k sqft3621 NE 85th St, Kansas City, MO 64156Sold
- $263,9003 bd2 ba1k sqft3712 NE 84th Ter, Kansas City, MO 64156Off Market
- $234,0003 bd1 ba1.6k sqft3716 NE 84th Ter, Kansas City, MO 64156Off Market
- $394,9004 bd3 ba2.1k sqft3706 84th, Kansas City, MO 64156Off Market
- $--4 bd3 ba3k sqft3624 NE 85th St, Kansas City, MO 64156Sold
Nearby schools
GreatSchools rating
- 8/10Northview Elementary SchoolGrades: K-5Distance: 1 mi
- 7/10GATEWAY 6TH GRADE CENTERGrades: 6Distance: 1 mi
- 9/10Staley High SchoolGrades: 9-12Distance: 2.8 mi
Schools provided by the listing agent
- Elementary: Northview
- Middle: New Mark
- High: Staley High School
Source: Heartland MLS as distributed by MLS GRID. This data may not be complete. We recommend contacting the local school district to confirm school assignments for this home.
Get a cash offer in 3 minutes
Find out how much your home could sell for in as little as 3 minutes with a no-obligation cash offer.
Estimated market value
$396,500
Get a cash offer in 3 minutes
Find out how much your home could sell for in as little as 3 minutes with a no-obligation cash offer.
Estimated market value
$396,500
- Missouri
- Clay County
- Kansas City
- 64156
- Shoal Creek
- 3625 NE 85th St
Nearby cities
Nearby neighborhoods
Nearby zip codes
Other Kansas City Topics
