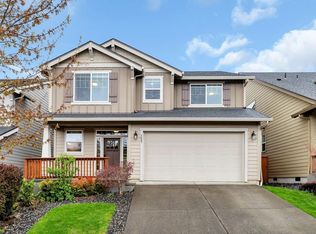
Welcome to the highly sought-after Hills at Round Lake community—where charm, convenience, and natural beauty come together. This beautifully appointed 4-bedroom, 2.5-bath, plus a dedicated office, offers the perfect blend of functionality and style. Inside, you’ll find custom touches throughout, including elegant crown molding, built-ins, thoughtfully designed custom closets, and quality finishes that elevate every space. The versatile floor plan provides room to live, work, and entertain with ease, while the office offers an ideal work-from-home setup or flex space. Step outside to a backyard designed for both relaxation and enjoyment, featuring a stunning outdoor brick pizza oven—perfect for entertaining—along with fruit trees and garden beds ready for your homegrown favorites. Enjoy a neighborhood known for its tree-lined streets, scenic trail systems, and nearby lakes, all just moments from Woodburn Elementary and Camas High School. This high-demand community offers the perfect balance of tranquility and convenience.
Pending
Price cut: $15.1K (6/16)
$699,900
3625 NE Sitka Dr, Camas, WA 98607
4beds
2,312sqft
Residential, Single Family Residence
Built in 2016
3,484 Square Feet Lot
$-- Zestimate®
$303/sqft
$54/mo HOA
What's special
Fruit treesDedicated officeQuality finishesThoughtfully designed custom closetsVersatile floor planCustom touches throughoutElegant crown molding
- 60 days |
- 1,127 |
- 59 |
Zillow last checked:
Listing updated:
Listed by:
Nicole Dreyer 360-216-9554,
Windermere/Crest Realty Co
Source: RMLS (OR),MLS#: 330474141
Facts & features
Interior
Bedrooms & bathrooms
- Bedrooms: 4
- Bathrooms: 3
- Full bathrooms: 2
- Partial bathrooms: 1
- Main level bathrooms: 1
Rooms
- Room types: Bedroom 4, Office, Bedroom 2, Bedroom 3, Dining Room, Family Room, Kitchen, Living Room, Primary Bedroom
Primary bedroom
- Features: Double Sinks, Soaking Tub, Suite, Walkin Closet, Wallto Wall Carpet
- Level: Upper
Bedroom 2
- Features: Closet, Wallto Wall Carpet
- Level: Upper
Bedroom 3
- Features: Closet, Wallto Wall Carpet
- Level: Upper
Bedroom 4
- Features: Closet, Wallto Wall Carpet
- Level: Upper
Dining room
- Features: Laminate Flooring
- Level: Main
Kitchen
- Features: Dishwasher, Island, Microwave, Pantry, Free Standing Range, Free Standing Refrigerator, Granite, Laminate Flooring
- Level: Main
Living room
- Features: Builtin Features, Ceiling Fan, Fireplace
- Level: Main
Office
- Features: French Doors, Wallto Wall Carpet
- Level: Main
Heating
- Forced Air, Heat Pump, Fireplace(s)
Cooling
- Heat Pump
Appliances
- Included: Dishwasher, Disposal, Free-Standing Range, Free-Standing Refrigerator, Microwave, Stainless Steel Appliance(s), Gas Water Heater, Tankless Water Heater
Features
- Ceiling Fan(s), Granite, High Ceilings, Soaking Tub, Closet, Kitchen Island, Pantry, Built-in Features, Double Vanity, Suite, Walk-In Closet(s)
- Flooring: Laminate, Wall to Wall Carpet
- Doors: French Doors
- Windows: Double Pane Windows, Vinyl Frames
- Basement: Crawl Space
- Number of fireplaces: 1
- Fireplace features: Gas
Interior area
- Total structure area: 2,312
- Total interior livable area: 2,312 sqft
Video & virtual tour
Property
Parking
- Total spaces: 2
- Parking features: Driveway, Attached
- Attached garage spaces: 2
- Has uncovered spaces: Yes
Features
- Levels: Two
- Stories: 2
- Patio & porch: Patio
- Exterior features: Yard
- Fencing: Fenced
- Has view: Yes
- View description: Territorial
Lot
- Size: 3,484 Square Feet
- Features: Level, Sloped, Sprinkler, SqFt 3000 to 4999
Details
- Parcel number: 986036499
- Zoning: R-7.5
Construction
Type & style
- Home type: SingleFamily
- Architectural style: Craftsman
- Property subtype: Residential, Single Family Residence
Materials
- Cement Siding, Shake Siding
- Foundation: Concrete Perimeter
- Roof: Composition
Condition
- Resale
- New construction: No
- Year built: 2016
Utilities & green energy
- Gas: Gas
- Sewer: Public Sewer
- Water: Public
- Utilities for property: Cable Connected
Community & HOA
Community
- Security: None, Fire Sprinkler System
- Subdivision: Hills At Round Lake
HOA
- Has HOA: Yes
- Amenities included: Commons, Management
- HOA fee: $54 monthly
Location
- Region: Camas
Financial & listing details
- Price per square foot: $303/sqft
- Tax assessed value: $600,815
- Annual tax amount: $5,873
- Date on market: 5/6/2026
- Cumulative days on market: 61 days
- Listing terms: Cash,Conventional,FHA,VA Loan
- Road surface type: Paved
Estimated market value
Not available
Estimated sales range
Not available
Not available
Price history
| Date | Event | Price |
|---|---|---|
| 7/1/2026 | Pending sale | $699,900$303/sqft |
Source: | ||
| 6/16/2026 | Price change | $699,900-2.1%$303/sqft |
Source: | ||
| 5/6/2026 | Listed for sale | $715,000+85.8%$309/sqft |
Source: | ||
| 7/22/2016 | Sold | $384,900$166/sqft |
Source: | ||
| 3/8/2016 | Listing removed | $384,900$166/sqft |
Source: Lennar Report a problem | ||
| 3/3/2016 | Listed for sale | $384,900$166/sqft |
Source: Lennar Report a problem | ||
Public tax history
| Year | Property taxes | Tax assessment |
|---|---|---|
| 2024 | $5,733 +4.1% | $600,815 -3.1% |
| 2023 | $5,506 +4.3% | $620,276 +9.2% |
| 2022 | $5,281 -0.5% | $568,182 +20.2% |
| 2021 | $5,306 -4.4% | $472,856 +7.4% |
| 2020 | $5,552 | $440,451 +3.1% |
| 2019 | $5,552 +11.8% | $427,347 +5% |
| 2018 | $4,965 -10.8% | $407,050 +6.1% |
| 2017 | $5,568 +10.2% | $383,720 +1.2% |
| 2016 | $5,055 | $379,264 |
| 2015 | $5,055 | -- |
Find assessor info on the county website
Monthly payment
Est. payment$--/mo
Payment breakdown
Explore the cost of this home by adjusting the details. Changes won't be saved.All calculations are estimates and provided by Zillow, Inc. for informational purposes only. Actual amounts may vary.
HOA fees may include property taxes on listings classified as Co-Ops. Contact the listing agent and/or owner for fee details.
Mortgage interest rates are dependent on a number of factors, including credit score, down payment, and repayment length. Interest rate data provided by Zillow Group Marketplace, Inc. as of 1/1/1970 from various mortgage lenders with which we have lead or other similar arrangements; the Estimated Payment is an average of those rates.
See how much you could borrow to make a competitive offer.
Climate risks
Neighborhood: 98607
Nearby schools
GreatSchools rating
- 8/10Woodburn ElementaryGrades: PK-5Distance: 0.2 mi
- 7/10Liberty Middle SchoolGrades: 6-8Distance: 1.1 mi
- 10/10Camas High SchoolGrades: 9-12Distance: 0.7 mi
Schools provided by the listing agent
- Elementary: Woodburn
- Middle: Liberty
- High: Camas
Source: RMLS (OR). This data may not be complete. We recommend contacting the local school district to confirm school assignments for this home.
A local agent can set up tours, give advice and negotiate with sellers.
- Washington
- Clark County
- Camas
- 98607
- 3625 NE Sitka Dr


