BRAND NEW ROOF INSTALLED JUNE 2025!!! Discover the perfect blend of luxury and comfort in this spacious 5-bedroom, 4.5-bath pool home spanning almost 3,000 sq. ft. on a beautifully landscaped 0.61-acre lot located in the desirable neighborhood of Willow Creek. Step inside to find real mahogany hardwood floors, plantation shutters throughout, and a warm inviting atmosphere enhanced by a floor-to-ceiling brick fireplace. The chef’s kitchen, renovated in 2022, boasts quartz countertops & backsplash, custom soft close cabinets and drawers with a honey-finish & sable glaze, microwave drawer, and a luxury stainless steel gas stove. You will love all the natural light that floods into every room. The formal dining room and eat-in kitchen sparkle under stunning custom chandeliers. Designed for both comfort and entertaining, this home features a separate entrance mother-in-law suite, ideal for guests or extended family. Unwind in the spacious primary suite that features vaulted ceilings & large walk-in closet with custom cabinetry. The primary bathroom offers granite counters, dual sinks, custom cabinetry, and a luxurious walk-in shower with dual shower heads. Enjoy year-round outdoor living in the screened-in salt water pool and spacious patio overlooking a nature preserve with no rear neighbors, perfect for entertaining. The lush, landscaped yard is complemented by a paver courtyard and driveway, adding to the home’s curb appeal. Additional highlights include hurricane windows, a whole-house Generator (2020), New HVAC system (2024), New Water Heaters (2025), large 2-car garage with finished floors, and Newer washer and dryer (2023). All of this situated just 3 miles from the University of Florida and close proximity to a variety of restaurants, shopping centers, entertainment venues, and all that Gainesville has to offer! This meticulously maintained home offers luxury, privacy, and peace of mind—don’t miss your chance to make it yours! Schedule a private tour today.
Sold for $664,000
$664,000
3625 NW 31st Ter, Gainesville, FL 32605
5beds
2,918sqft
Single Family Residence
Built in 1986
0.61 Acres Lot
$654,700 Zestimate®
$228/sqft
$3,989 Estimated rent
Home value
$654,700
$596,000 - $720,000
$3,989/mo
Zestimate® history
Owner options
List your home for rent
$3,989/mo
Rent Zestimate®
Find your next renter with Zillow Rental Manager. Plus, with online applications, you can quickly screen prospective tenants – for free.
$3,989/mo
Rent Zestimate®
Refinance and save
$4,678/mo
Est. payment
Refinancing to a lower rate could help reduce your monthly payments and save thousands over the life of the loan.
$4,678/mo
Est. payment
Explore your selling options
Work with a Zillow partner agent
Leverage their expertise and Zillow's premium Showcase listings to get your home seen by more buyers.
Get startedList with your own agent
Get your home in front of millions of buyers by listing it on Zillow.
Learn how to do itSell it yourself
Take full control of how buyers see your home on Zillow by listing For Sale by Owner (FSBO).
List your homeWhat's special
Separate entrance mother-in-law suiteScreened-in salt water poolGranite countersPaver courtyard and drivewayCustom chandeliersLush landscaped yardSpacious primary suite
Zillow last checked:
Listing updated:
Listed by:
Brian Coker 386-623-6780,
KELLER WILLIAMS GAINESVILLE REALTY PARTNERS 352-240-0600,
Jessica Coker 352-206-5133,
KELLER WILLIAMS GAINESVILLE REALTY PARTNERS
Bought with:
Holly Moebus, 3403442
BHGRE THOMAS GROUP
Source: Stellar MLS,MLS#: GC528140 Originating MLS: Gainesville-Alachua
Originating MLS: Gainesville-Alachua
Facts & features
Interior
Bedrooms & bathrooms
- Bedrooms: 5
- Bathrooms: 5
- Full bathrooms: 4
- 1/2 bathrooms: 1
Rooms
- Room types: Great Room
Primary bedroom
- Features: Ceiling Fan(s), En Suite Bathroom, Walk-In Closet(s)
- Level: First
- Dimensions: 179x206
Kitchen
- Features: Pantry, Stone Counters
- Level: First
- Dimensions: 236x134
Living room
- Features: Ceiling Fan(s)
- Level: First
- Dimensions: 265x179
Heating
- Natural Gas
Cooling
- Central Air
Appliances
- Included: Convection Oven, Cooktop, Dishwasher, Disposal, Dryer, Microwave, Range, Refrigerator, Washer
- Laundry: Inside, Laundry Room
Features
- Ceiling Fan(s), High Ceilings, Solid Wood Cabinets, Stone Counters, Thermostat, Walk-In Closet(s), In-Law Floorplan
- Flooring: Carpet, Tile, Travertine, Hardwood
- Windows: Window Treatments
- Has fireplace: Yes
- Fireplace features: Gas, Living Room
Interior area
- Total structure area: 3,918
- Total interior livable area: 2,918 sqft
Property
Parking
- Total spaces: 2
- Parking features: Driveway, Garage Door Opener, Garage Faces Side, Oversized
- Attached garage spaces: 2
- Has uncovered spaces: Yes
Features
- Levels: One
- Stories: 1
- Patio & porch: Other, Patio, Rear Porch, Screened
- Exterior features: Courtyard, Irrigation System, Lighting, Private Mailbox, Rain Gutters
- Has private pool: Yes
- Pool features: In Ground, Lighting, Salt Water, Screen Enclosure
- Has view: Yes
- View description: Pool, Trees/Woods
Lot
- Size: 0.61 Acres
- Features: City Lot, Landscaped, Oversized Lot
- Residential vegetation: Mature Landscaping, Trees/Landscaped
Details
- Parcel number: 06092050016
- Zoning: RSF1
- Special conditions: None
Construction
Type & style
- Home type: SingleFamily
- Property subtype: Single Family Residence
Materials
- HardiPlank Type, Wood Frame
- Foundation: Slab
- Roof: Shingle
Condition
- New construction: No
- Year built: 1986
Utilities & green energy
- Sewer: Public Sewer
- Water: Public
- Utilities for property: BB/HS Internet Available, Electricity Connected, Fiber Optics, Natural Gas Connected, Public, Sewer Connected, Sprinkler Meter, Street Lights, Water Connected
Community & HOA
Community
- Pet fee: $0 monthly
- Subdivision: WILLOW CREEK
HOA
- Has HOA: Yes
Location
- Region: Gainesville
Financial & listing details
- Price per square foot: $228/sqft
- Tax assessed value: $471,705
- Annual tax amount: $5,409
- Date on market: 2/13/2025
- Cumulative days on market: 19 days
- Listing terms: Cash,Conventional,VA Loan
- Ownership: Fee Simple
- Total actual rent: 0
- Electric utility on property: Yes
- Road surface type: Paved
Price history
| Date | Event | Price |
|---|---|---|
| 12/30/2025 | Sold | $664,000+2.2%$228/sqft |
Source:  Stellar MLS #GC528140 Report a problem Stellar MLS #GC528140 Report a problem | ||
| 7/11/2025 | Pending sale | $650,000$223/sqft |
Source: Stellar MLS #GC528140 Report a problem | ||
| 6/27/2025 | Listed for sale | $650,000$223/sqft |
Source: Stellar MLS #GC528140 Report a problem | ||
| 3/3/2025 | Listing removed | $650,000$223/sqft |
Source: Stellar MLS #GC528140 Report a problem | ||
| 2/20/2025 | Pending sale | $650,000$223/sqft |
Source: Stellar MLS #GC528140 Report a problem | ||
| 2/13/2025 | Listed for sale | $650,000+146.6%$223/sqft |
Source: Stellar MLS #GC528140 Report a problem | ||
| 3/26/2002 | Sold | $263,600+778.7%$90/sqft |
Source: Public Record Report a problem | ||
| 11/19/1999 | Sold | $30,000$10/sqft |
Source: Public Record Report a problem | ||
Public tax history
| Year | Property taxes | Tax assessment |
|---|---|---|
| 2025 | $5,628 +4% | $280,460 +2.9% |
| 2024 | $5,409 +2.2% | $272,556 +3% |
| 2023 | $5,291 +6.7% | $264,618 +3% |
| 2022 | $4,958 +0.9% | $256,911 +3% |
| 2021 | $4,912 +1.7% | $249,428 +1.4% |
| 2020 | $4,828 -0.2% | $245,984 +2.3% |
| 2019 | $4,837 | $240,454 +1.9% |
| 2018 | $4,837 +7.5% | $235,970 +2.1% |
| 2017 | $4,499 -0.2% | $231,120 +2.1% |
| 2016 | $4,510 +0.7% | $226,370 +0.7% |
| 2015 | $4,477 -1.3% | $224,800 -9.8% |
| 2014 | $4,536 -11.9% | $249,170 +1.6% |
| 2013 | $5,151 | $245,300 -1.2% |
| 2012 | -- | $248,300 -4% |
| 2011 | -- | $258,700 -4% |
| 2010 | -- | $269,600 -6.2% |
| 2009 | -- | $287,300 -6.4% |
| 2008 | -- | $307,000 +1.9% |
| 2007 | -- | $301,200 +12.9% |
| 2006 | -- | $266,800 +0.2% |
| 2005 | -- | $266,300 +9.1% |
| 2004 | -- | $244,100 +12.1% |
| 2003 | -- | $217,700 |
| 2002 | -- | $217,700 +5.6% |
| 2001 | -- | $206,200 +5.5% |
| 2000 | -- | $195,500 |
Find assessor info on the county website
Neighborhood: 32605
Nearby homes
- $678,0005 bd4 ba3.8k sqft3615 NW 31st Ter, Gainesville, FL 32605Off Market
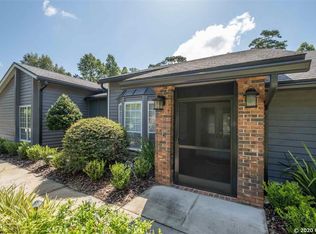
- $496,2003 bd2 ba2.4k sqft3635 NW 31st Ter, Gainesville, FL 32605Off Market
- $590,9004 bd3 ba3.2k sqft3622 NW 31st Ter, Gainesville, FL 32605Off Market
- $602,6004 bd3 ba3.1k sqft3525 NW 31st Ter, Gainesville, FL 32605Off Market
- $551,5004 bd4 ba2.5k sqft3632 NW 31st Ter, Gainesville, FL 32605Off Market
- $137,000-- bd-- ba-- sqft3632 NW 31st Ter, Gainesville, FL 32605Off Market
- $512,1004 bd2 ba2.5k sqft3645 NW 31st Ter, Gainesville, FL 32605Off Market
- $531,3004 bd3 ba3.2k sqft3620 NW 31st St, Gainesville, FL 32605Off Market
Nearby schools
GreatSchools rating
- 7/10Glen Springs Elementary SchoolGrades: K-5Distance: 0.4 mi
- 3/10Westwood Middle SchoolGrades: 6-8Distance: 1.6 mi
- 6/10Gainesville High SchoolGrades: 8-12Distance: 2 mi
Schools provided by the listing agent
- Elementary: Glen Springs Elementary School-AL
- Middle: Westwood Middle School-AL
- High: Gainesville High School-AL
Source: Stellar MLS. This data may not be complete. We recommend contacting the local school district to confirm school assignments for this home.
Get a cash offer in 3 minutes
Find out how much your home could sell for in as little as 3 minutes with a no-obligation cash offer.
Estimated market value
$654,700
Get a cash offer in 3 minutes
Find out how much your home could sell for in as little as 3 minutes with a no-obligation cash offer.
Estimated market value
$654,700
- Florida
- Alachua County
- Gainesville
- 32605
- 3625 NW 31st Ter
Nearby cities
Nearby neighborhoods
Nearby zip codes
Other Gainesville Topics
