Light, bright, and completely move-in ready -- This home in the sought-after Bridgetowne community is in a top-rated school district and in an INCREDIBLE LOCATION about 1 mile from multiple new shopping and dining developments right off of 400! With brand new flooring + new interior paint throughout, this meticulously maintained home offers a ton of space and charm + modern amenities of a beautiful community. From the covered front porch, step inside to discover a gorgeous open floor plan featuring, to name a few favorites: dining room with custom lighting and coffered ceiling; a large kitchen filled with natural sunlight; and double doors that walk out to your fenced backyard and patio area! The heart of this home is its expansive living room area, accentuated by a beautiful fireplace and an airy, inviting atmosphere. Upstairs, retreat to the oversized primary suite with an attached sitting room perfect for an office, workout space, or media room! One of the spacious upstairs bedrooms has an ensuite bathroom, with the other upstairs bedroom having access to another full bathroom. Cement siding and stone on the exterior provide superior exterior building materials as well as beautiful curb appeal! Significant upgrades ensure this home is truly turnkey, and the oversized bedrooms will surely be the cherry on top! Situated approximately one mile from multiple new developments and quick access to Highway 400, you'll appreciate the ease of access to shopping, dining, and entertainment options: Coal Mountain Town Center, the new Cumming City Center (with open-air amphitheater and an impressive mini golf course designed by PuttTek), beautiful Lake Lanier, numerous hiking trails such as Indian Seats, and North Georgia Premium Outlets! Bridgetowne neighborhood offers fantastic amenities, too. This home checks all the boxes -- all it needs is you!
Closed
$470,000
3625 New River Ct, Cumming, GA 30028
3beds
2,156sqft
Single Family Residence
Built in 2015
6,098 Square Feet Lot
$460,400 Zestimate®
$218/sqft
$2,367 Estimated rent
Home value
$460,400
$428,000 - $497,000
$2,367/mo
Zestimate® history
Owner options
List your home for rent
$2,367/mo
Rent Zestimate®
Find your next renter with Zillow Rental Manager. Plus, with online applications, you can quickly screen prospective tenants – for free.
$2,367/mo
Rent Zestimate®
Refinance and save
$3,567/mo
Est. payment
Refinancing to a lower rate could help reduce your monthly payments and save thousands over the life of the loan.
$3,567/mo
Est. payment
Explore your selling options
Work with a Zillow partner agent
Leverage their expertise and Zillow's premium Showcase listings to get your home seen by more buyers.
Get startedList with your own agent
Get your home in front of millions of buyers by listing it on Zillow.
Learn how to do itSell it yourself
Take full control of how buyers see your home on Zillow by listing For Sale by Owner (FSBO).
List your homeWhat's special
Zillow last checked:
Listing updated:
Listed by:
Evin Earnhart 404-374-2475,
Bolst, Inc.,
Dimora Real Estate Advisors 678-582-8282,
Bolst, Inc.
Bought with:
Louise T Scoggins, 230798
Atlanta Communities
Source: GAMLS,MLS#: 10518167
Facts & features
Interior
Bedrooms & bathrooms
- Bedrooms: 3
- Bathrooms: 4
- Full bathrooms: 3
- 1/2 bathrooms: 1
Rooms
- Room types: Family Room, Foyer, Laundry
Dining room
- Features: Separate Room
Kitchen
- Features: Breakfast Bar, Kitchen Island, Pantry
Heating
- Central, Forced Air, Natural Gas, Zoned
Cooling
- Ceiling Fan(s), Central Air, Electric, Zoned
Appliances
- Included: Dishwasher, Disposal, Gas Water Heater, Microwave, Refrigerator, Stainless Steel Appliance(s)
- Laundry: In Hall
Features
- Double Vanity, High Ceilings, Tray Ceiling(s), Walk-In Closet(s)
- Flooring: Carpet, Tile, Vinyl
- Windows: Double Pane Windows
- Basement: None
- Attic: Pull Down Stairs
- Number of fireplaces: 1
- Fireplace features: Family Room, Gas Log, Gas Starter
- Common walls with other units/homes: No Common Walls
Interior area
- Total structure area: 2,156
- Total interior livable area: 2,156 sqft
- Finished area above ground: 2,156
- Finished area below ground: 0
Property
Parking
- Total spaces: 2
- Parking features: Attached, Garage
- Has attached garage: Yes
Accessibility
- Accessibility features: Accessible Entrance, Accessible Kitchen
Features
- Levels: Two
- Stories: 2
- Patio & porch: Patio, Porch
- Fencing: Back Yard,Fenced,Privacy,Wood
- Waterfront features: No Dock Or Boathouse
- Body of water: None
Lot
- Size: 6,098 Square Feet
- Features: Cul-De-Sac, Level
Details
- Parcel number: 217 707
Construction
Type & style
- Home type: SingleFamily
- Architectural style: Traditional
- Property subtype: Single Family Residence
Materials
- Concrete, Stone
- Foundation: Slab
- Roof: Composition
Condition
- Resale
- New construction: No
- Year built: 2015
Utilities & green energy
- Sewer: Public Sewer
- Water: Public
- Utilities for property: Cable Available, Electricity Available, High Speed Internet, Natural Gas Available, Phone Available, Sewer Available, Underground Utilities, Water Available
Community & HOA
Community
- Features: Clubhouse, Fitness Center, Playground, Pool, Sidewalks, Street Lights, Tennis Court(s), Walk To Schools, Near Shopping
- Security: Carbon Monoxide Detector(s), Smoke Detector(s)
- Subdivision: Bridgetowne
HOA
- Has HOA: Yes
- Services included: Reserve Fund, Swimming, Tennis
- HOA fee: $540 annually
Location
- Region: Cumming
Financial & listing details
- Price per square foot: $218/sqft
- Tax assessed value: $445,580
- Annual tax amount: $4,142
- Date on market: 5/8/2025
- Cumulative days on market: 25 days
- Listing agreement: Exclusive Agency
- Listing terms: 1031 Exchange,Cash,Conventional,FHA,VA Loan
- Electric utility on property: Yes
Price history
| Date | Event | Price |
|---|---|---|
| 7/11/2025 | Sold | $470,000$218/sqft |
Source:  GAMLS #10518167 Report a problem GAMLS #10518167 Report a problem | ||
| 6/3/2025 | Pending sale | $470,000$218/sqft |
Source:  FMLS GA #7564548 Report a problem FMLS GA #7564548 Report a problem | ||
| 5/20/2025 | Price change | $470,000-1.1%$218/sqft |
Source: GAMLS #10518167 Report a problem | ||
| 5/8/2025 | Listed for sale | $475,000$220/sqft |
Source: FMLS GA #7564548 Report a problem | ||
Public tax history
| Year | Property taxes | Tax assessment |
|---|---|---|
| 2024 | $4,142 +5.8% | $178,232 +12% |
| 2023 | $3,915 +17.2% | $159,072 +26.7% |
| 2022 | $3,341 +16.4% | $125,552 +20.7% |
| 2021 | $2,871 +8.9% | $103,984 +8.9% |
| 2020 | $2,636 -14.2% | $95,476 -14.1% |
| 2019 | $3,072 +16.4% | $111,088 +16.8% |
| 2017 | $2,639 +116% | $95,080 +116% |
| 2016 | $1,222 | $44,016 +189.6% |
| 2015 | $1,222 | $15,200 |
Find assessor info on the county website
Neighborhood: Bridgetowne
Nearby homes
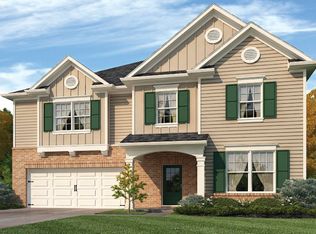
- $482,2005 bd3 ba3.2k sqft3615 New River Ct, Cumming, GA 30040Off Market
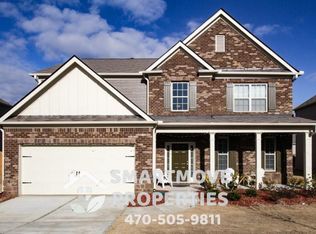
- $475,2005 bd3 ba3k sqft3635 New River Ct, Cumming, GA 30040Off Market
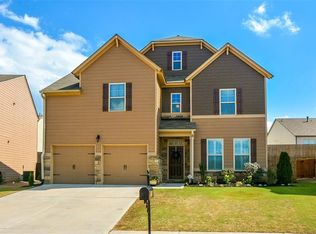
- $514,3005 bd4 ba3.3k sqft5320 Rialto Way, Cumming, GA 30040Off Market
- $421,3003 bd2 ba2.8k sqft5330 Rialto Way, Cumming, GA 30040Off Market
- $454,9004 bd3 ba2.7k sqft3645 New River Ct, Cumming, GA 30040Off Market
- $423,4003 bd2 ba1.8k sqft3605 New River Ct, Cumming, GA 30040Off Market
- $413,5004 bd3 ba2.3k sqft5340 Rialto Way, Cumming, GA 30040Off Market
- $500,9005 bd3 ba3.5k sqft5310 Rialto Way, Cumming, GA 30040Off Market
Nearby schools
GreatSchools rating
- 8/10Coal Mountain Elementary SchoolGrades: PK-5Distance: 1.1 mi
- 6/10North Forsyth Middle SchoolGrades: 6-8Distance: 1.2 mi
- 8/10North Forsyth High SchoolGrades: 9-12Distance: 1.3 mi
Schools provided by the listing agent
- Elementary: Coal Mountain
- Middle: North Forsyth
- High: North Forsyth
Source: GAMLS. This data may not be complete. We recommend contacting the local school district to confirm school assignments for this home.
Get a cash offer in 3 minutes
Find out how much your home could sell for in as little as 3 minutes with a no-obligation cash offer.
Estimated market value
$460,400
Get a cash offer in 3 minutes
Find out how much your home could sell for in as little as 3 minutes with a no-obligation cash offer.
Estimated market value
$460,400
- Georgia
- Forsyth County
- Cumming
- 30028
- Bridgetowne
- 3625 New River Ct
