Skip main navigation
Pending
  • $475,000

    3625 Periwinkle WAY #1-34, NAPLES, FL 34114

    3beds
    1,534sqft
    : 
    $3,858/mo
    Get pre-qualified
    Single Family Residence
    Built in 2000
    -- sqft lot
    $464,700 Zestimate®
    $310/sqft
    $998/mo HOA

    What's special

    Sophisticated kitchenTwo-car garageAttached villaThree spacious bedroomsWell-appointed bathroomExpansive lush green lotTwo oversized bathrooms
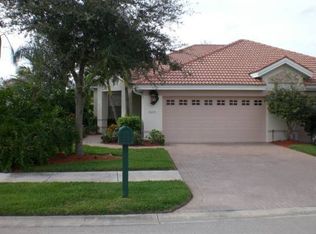
    This rarely available attached villa in Forest Glen is ideally situated directly on the golf course. The exceptional property features three spacious bedrooms, two oversized bathrooms & a two-car garage, all positioned on an expansive, lush green lot. Meticulously maintained, the residence boasts premium upgrades, including plank tile flooring and a freshly painted neutral color palette throughout. The sophisticated kitchen is designed with classic white cabinetry, stainless steel appliances with extended workspace for the chef in the family. The generous primary bedroom provides peaceful views of the lush rear yard while the additional two bedrooms share a well-appointed bathroom ideally accommodating guests or a home office. Forest Glen represents one of the exclusive communities where residents retain the option to construct a private pool in the rear yard. As a premier bundled golf community, Forest Glen offers a vibrant social calendar and a pet-friendly environment, highlighted by a new (2025) 18-hole championship golf course, an expansive aqua range, and a putting green. Residents enjoy fine indoor and outdoor dining at the clubhouse, alongside access to tennis, pickleball, bocce ball, a nature trail, a fitness center, and a sauna. Furthermore, this prime location is situated just minutes from Marco Island and the renowned 5th Avenue in downtown Naples.
    14 days
    |
    212
    |
    5
    |

    Likely to sell faster than

    Zillow last checked:

    Listing updated:

    Listed by:

    Kathryn Zangrilli 239-572-2600,

    Broker Brothers LLC,

    Anthony A Zangrilli 239-572-2676,

    Broker Brothers LLC

    Source: SWFLMLS,MLS#: 226027467MLS LogoOriginating MLS: Bonita Springs

      Facts & features

      Interior

      Bedrooms & bathrooms
      • Bedrooms: 3
      • Bathrooms: 2
      • Full bathrooms: 2
      Rooms
      • Room types: None, 3 Bed
      Bedroom
      • Features: First Floor Bedroom, Master BR Ground
      Dining room
      • Features: Breakfast Bar, Breakfast Room
      Kitchen
      • Features: Island
      Heating
      • Central
      Cooling
      • Central Air
      Appliances
      • Included: Electric Cooktop, Dishwasher, Disposal, Dryer, Microwave, Range, Refrigerator/Freezer, Washer
      Features
      • Additional Rooms - None
      • Flooring: Carpet, Laminate, Tile
      • Has fireplace: No
      Interior area
      • Total structure area: 1,534
      • Total interior livable area: 1,534 sqft

      Property

      Parking
      • Total spaces: 2
      • Parking features: Deeded, Driveway, Attached
      • Attached garage spaces: 2
      • Has uncovered spaces: Yes
      Features
      • Stories: 1
      • Patio & porch: Patio
      • Pool features: Community
      • Has view: Yes
      • View description: Landscaped Area
      • Waterfront features: None
      Lot
      • Features: Regular
      Details
      • Additional structures: Tennis Court(s)
      • Parcel number: 32720002181

      Construction

      Type & style
      • Home type: SingleFamily
      • Architectural style: Ranch
      • Property subtype: Single Family Residence
      Materials
      • Block, Stucco
      • Foundation: Concrete Block
      • Roof: Tile
      Condition
      • New construction: No
      • Year built: 2000

      Utilities & green energy

      • Water: Central

      Community & HOA

      Community
      • Features: Clubhouse, Pool, Fitness Center, Putting Green, Restaurant, Tennis Court(s), Gated, Golf
      • Security: Gated Community
      • Subdivision: FOREST GLEN
      HOA
      • Has HOA: Yes
      • Amenities included: Business Center, Clubhouse, Pool, Fitness Center, Hobby Room, Internet Access, Library, Pickleball, Private Membership, Putting Green, Restaurant, Tennis Court(s)
      • HOA fee: $11,978 annually
      Location
      • Region: Naples

      Financial & listing details

      • Price per square foot: $310/sqft
      • Annual tax amount: $4,243
      • Date on market: 7/31/2026
      • Lease term: Buyer Finance/Cash,Buyer Pays Title,FHA
      • Contingency: Inspection
      • Road surface type: Paved

        Estimated market value

        $464,700

        $441,000 - $488,000

        $3,454/mo

        Price history

        DateEventPrice
        8/5/2026Pending sale$475,000$310/sqft
        Source: SWFLMLS #226027467 Report a problem
        7/31/2026Listed for sale$475,000+36.1%$310/sqft
        Source: SWFLMLS #226027467 Report a problem
        5/14/2024Listing removed--
        Source: SWFLMLS #221008663 Report a problem
        8/16/2022Listing removed$349,000+2.6%$228/sqft
        Source: SWFLMLS #221008663 Report a problem
        5/15/2022Listing removed--
        Source: SWFLMLS #221008663 Report a problem
        5/14/2021Sold$340,000-2.6%$222/sqft
        Source: Agent Provided Report a problem
        4/12/2021Pending sale$349,000$228/sqft
        Source: SWFLMLS #221008663 Report a problem
        2/8/2021Listed for sale$349,000$228/sqft
        Source: SWFLMLS #221008663 Report a problem

        Public tax history

        Tax history is unavailable.

        Monthly payment

        Est. payment

        Payment breakdown

        Explore the cost of this home by adjusting the details. Changes won't be saved.
        All calculations are estimates and provided by Zillow, Inc. for informational purposes only. Actual amounts may vary.
        HOA fees may include property taxes on listings classified as Co-Ops. Contact the listing agent and/or owner for fee details.
        See how much you could borrow to make a competitive offer.

        Climate risks

        Neighborhood: 34114

        Getting around

        23 / 100
        Car-Dependent
        43 / 100
        Somewhat Bikeable

        Nearby schools

        GreatSchools rating

        A local agent can set up tours, give advice and negotiate with sellers.

        A local lender can help you make sure your offer is ready when you are.

        Browse local experts

        Similar homes