Skip main navigation
Sold for $322,000
  • $322,000

    3625 Perthshire Ln, Colonial Heights, VA 23834

    4beds
    2,255sqft
    Single Family Residence
    Built in 1978
    10,018.8 Square Feet Lot
    $362,100 Zestimate®
    $143/sqft
    $2,320 Estimated rent

    Home value

    $362,100

    $344,000 - $380,000

    $2,320/mo

    Zestimate® history
    Loading
    Loading...

    Owner options

    List your home for rent

    $2,320/mo

    Rent Zestimate®

    Find your next renter with Zillow Rental Manager. Plus, with online applications, you can quickly screen prospective tenants – for free.

    Learn more

    $2,320/mo

    Rent Zestimate®

    Refinance and save

    $1,944/mo

    Est. payment

    Refinancing to a lower rate could help reduce your monthly payments and save thousands over the life of the loan.

    See today's rates

    $1,944/mo

    Est. payment

    Explore your selling options

    Work with a Zillow partner agent

    Leverage their expertise and Zillow's premium Showcase listings to get your home seen by more buyers.

    Get started

    List with your own agent

    Get your home in front of millions of buyers by listing it on Zillow.

    Learn how to do it

    Sell it yourself

    Take full control of how buyers see your home on Zillow by listing For Sale by Owner (FSBO).

    List your home

    What's special

    Boat rampPrivacy fenceDisc golfScenic wooded trailsLarge yardVolleyball courtsAmple storage space
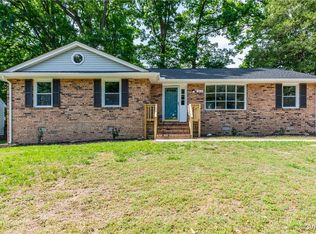
    Nestled in Edinborough subdivision, this beautiful home boasts 4 spacious bedrooms, including one conveniently located downstairs & 2 full baths AND a one car garage. Upon entering, you'll be greeted by a well-designed floor plan that enhances both functionality & comfort. Ginormous family room upstairs showcases hardwood floors throughout the first floor. Downstairs the expansive family room is highlighted by a charming brick fireplace adorned w/gas logs, perfect for cozy gatherings during chilly evenings. Recent upgrades include new laminate flooring throughout the bottom level. The heart of the home, the kitchen, offers ample storage space and is next to the dining room making mealtime & entertaining a breeze. Step outside to the inviting patio w/large yard, enveloped by a privacy fence, creating an ideal oasis for outdoor relaxation and entertainment. Additionally, a convenient storage shed provides ample space for gardening tools and outdoor equipment. For outdoor enthusiasts, adventure awaits just a few miles away at White Bank Park with access to a boat ramp, fishing spots, volleyball courts, disc golf, & covered pavilions, perfect for picnics & gatherings with friends and family. Across the street is Ft. Clifton Park, offering scenic wooded trails leading to the Appomattox River, ideal for leisurely strolls and fishing. Close to Fort Meade, I-95 & I-295.

    Zillow last checked:

    Listing updated:

    Listed by:

    Jane Chambers 804-339-3969,

    Virginia Capital Realty

    Bought with:

    Sabrina Wells, 0225082917

    Real Broker LLC

    Source: CVRMLS,MLS#: 2406642MLS LogoOriginating MLS: Central Virginia Regional MLS

    Facts & features

    Interior

    Bedrooms & bathrooms
    • Bedrooms: 4
    • Bathrooms: 2
    • Full bathrooms: 2
    Primary bedroom
    • Description: Upper Level, Ginormous, Carpet, Closets, CF
    • Level: Third
    • Dimensions: 14.5 x 13.6
    Bedroom 2
    • Description: Upper Level, CF, Closet, Carpet
    • Level: Third
    • Dimensions: 11.10 x 9.19
    Bedroom 3
    • Description: Upper Level, CF, Closet, Carpet
    • Level: Third
    • Dimensions: 10.8 x 9.11
    Bedroom 4
    • Description: Lower Level, LVP, Closet, CF
    • Level: First
    • Dimensions: 11.5 x 10.0
    Dining room
    • Description: Chair Rail, Crown Molding
    • Level: Second
    • Dimensions: 11.5 x 10.5
    Family room
    • Description: Beautiful Gas Fireplace, Wainscoting, CF, LVP
    • Level: First
    • Dimensions: 23.2 x 12.5
    Foyer
    • Description: Mid-Level, Spacious, Closet
    • Level: Second
    • Dimensions: 10.5 x 6.3
    Other
    • Description: Tub & Shower
    • Level: First
    Other
    • Description: Tub & Shower
    • Level: Second
    Kitchen
    • Description: Mid-Level, Eat In, Natural Lights, Tons of Storage
    • Level: Second
    • Dimensions: 12.8 x 11.5
    Laundry
    • Description: Lower Level, Door to Back Yard
    • Level: First
    • Dimensions: 9.3 x 7.11
    Living room
    • Description: Mid-Level, Entry to Kitchen and Dining Room
    • Level: Second
    • Dimensions: 16.10 x 11.5
    Heating
    • Electric, Heat Pump
    Cooling
    • Central Air
    Appliances
    • Laundry: Washer Hookup, Dryer Hookup
    Features
    • Ceiling Fan(s), Dining Area, Separate/Formal Dining Room, Eat-in Kitchen, Fireplace, Laminate Counters
    • Flooring: Laminate, Partially Carpeted, Tile, Wood
    • Has basement: No
    • Attic: Pull Down Stairs
    • Number of fireplaces: 1
    Interior area
    • Total interior livable area: 2,255 sqft
    • Finished area above ground: 2,255

    Property

    Parking
    • Total spaces: 1
    • Parking features: Attached, Driveway, Garage, Paved
    • Attached garage spaces: 1
    • Has uncovered spaces: Yes
    Features
    • Levels: Three Or More,Multi/Split
    • Stories: 3
    • Exterior features: Paved Driveway
    • Pool features: None
    • Fencing: Back Yard,Fenced
    Lot
    • Size: 10,018 sqft
    Details
    • Parcel number: 6806360H046
    • Zoning description: R2

    Construction

    Type & style
    • Home type: SingleFamily
    • Architectural style: Tri-Level
    • Property subtype: Single Family Residence
    Materials
    • Frame, Vinyl Siding, Wood Siding
    • Roof: Shingle
    Condition
    • Resale
    • New construction: No
    • Year built: 1978

    Utilities & green energy

    • Sewer: Public Sewer
    • Water: Public

    Community & neighborhood

    Location
    • Region: Colonial Heights
    • Subdivision: Edinborough

    Other

    Other facts
    • Ownership: Individuals
    • Ownership type: Sole Proprietor

    Price history

    DateEventPrice
    4/30/2024Sold$322,000+0.7%$143/sqft
    Source: CVRMLS #2406642 Report a problem
    4/6/2024Pending sale$319,900$142/sqft
    Source: CVRMLS #2406642 Report a problem
    4/5/2024Listed for sale$319,900+68.4%$142/sqft
    Source: CVRMLS #2406642 Report a problem
    7/26/2017Sold$190,000-29.6%$84/sqft
    Source: Public Record Report a problem
    6/12/2008Listing removed$269,900$120/sqft
    Source: NCI Report a problem
    5/21/2008Price change$269,900-3.6%$120/sqft
    Source: NCI Report a problem
    2/3/2008Listed for sale$279,900$124/sqft
    Source: NCI Report a problem

    Public tax history

    YearProperty taxesTax assessment
    2025$3,276 $273,000
    2024$3,276 +19.5%$273,000 +19.5%
    2023$2,741 $228,400
    2022$2,741 +13.3%$228,400 +13.3%
    2021$2,418 $201,500
    2020$2,418 +6.3%$201,500 +6.3%
    2019$2,274 $189,500
    2018$2,274 +6.7%$189,500
    2017$2,132 --
    2016$2,132 +92.5%--
    2015$1,108 --
    2014$1,108 --
    2013-- --
    2012-- --
    2011-- --
    2010-- --
    2009-- --
    2008-- --
    2007-- --
    2006-- --
    2005-- --
    2004-- --
    2003-- --
    2002-- --

    Find assessor info on the county website

    Neighborhood: 23834

    Nearby schools

    GreatSchools rating
    Schools provided by the listing agent
    • Elementary: Tussing
    • Middle: Colonial Heights
    • High: Colonial Heights

    Source: CVRMLS. This data may not be complete. We recommend contacting the local school district to confirm school assignments for this home.

    Get a cash offer in 3 minutes
    Find out how much your home could sell for in as little as 3 minutes with a no-obligation cash offer.
    Estimated market value
    $362,100
    Get a cash offer in 3 minutes
    Find out how much your home could sell for in as little as 3 minutes with a no-obligation cash offer.
    Estimated market value
    $362,100