BEING SOLD AS-IS. Rehabbed in 2020! Features elegant white shaker kitchen cabinets, quartz countertops, stainless steel appliances, designer distressed flooring, open plan dining area, spacious living room, primary bedroom includes a large walk-in closet and ensuite bathroom. Bedrooms 2 and 3 both have large closets! First floor washer and dryer (Samsung High Efficiency, November 2020), new Bradford White water heater (August 2020), new American Standard air conditioner (July 2021), huge asphalt driveway (July 2020), finished garage walls with WeatherTech raised tile flooring and insulated garage doors! huge backyard, new privacy fence with modern tabletop design (October 2020), new modern front door (September 2021), Google Nest thermostat. Move-in ready! Property sits on an oversized wide lot at the corner of the cul-de-sac and a block away from Fish Park, close to the Fox River, 15 Minutes from Metra, and easy commuter routes! Desired Wauconda D118 Schools. Family-friendly neighborhood.
Closed
$285,000
3625 Plymouth Ln, Island Lake, IL 60042
3beds
1,478sqft
Single Family Residence
Built in 1987
-- sqft lot
$328,100 Zestimate®
$193/sqft
$2,305 Estimated rent
Home value
$328,100
$312,000 - $345,000
$2,305/mo
Zestimate® history
Owner options
List your home for rent
$2,305/mo
Rent Zestimate®
Find your next renter with Zillow Rental Manager. Plus, with online applications, you can quickly screen prospective tenants – for free.
$2,305/mo
Rent Zestimate®
Refinance and save
$2,092/mo
Est. payment
Refinancing to a lower rate could help reduce your monthly payments and save thousands over the life of the loan.
$2,092/mo
Est. payment
Explore your selling options
Work with a Zillow partner agent
Leverage their expertise and Zillow's premium Showcase listings to get your home seen by more buyers.
Get startedList with your own agent
Get your home in front of millions of buyers by listing it on Zillow.
Learn how to do itSell it yourself
Take full control of how buyers see your home on Zillow by listing For Sale by Owner (FSBO).
List your homeWhat's special
Zillow last checked:
Listing updated:
Listed by:
Binal Sutaria 630-308-2326,
Morelli Realty
Bought with:
Ruben Acevedo, ABR
Global Ruben's Team Realty
Source: MRED as distributed by MLS GRID,MLS#: 12062781
Facts & features
Interior
Bedrooms & bathrooms
- Bedrooms: 3
- Bathrooms: 2
- Full bathrooms: 1
- 1/2 bathrooms: 1
Rooms
- Room types: No additional rooms
Primary bedroom
- Features: Flooring (Carpet), Window Treatments (Bay Window(s))
- Level: Second
- Area: 192 Square Feet
- Dimensions: 16X12
Bedroom 2
- Features: Flooring (Carpet)
- Level: Second
- Area: 143 Square Feet
- Dimensions: 13X11
Bedroom 3
- Features: Flooring (Carpet)
- Level: Second
- Area: 120 Square Feet
- Dimensions: 12X10
Dining room
- Features: Flooring (Wood Laminate)
- Level: Main
- Dimensions: COMBO
Family room
- Features: Flooring (Wood Laminate)
- Level: Main
- Area: 180 Square Feet
- Dimensions: 15X12
Kitchen
- Features: Kitchen (Eating Area-Table Space), Flooring (Wood Laminate), Window Treatments (Bay Window(s))
- Level: Main
- Area: 143 Square Feet
- Dimensions: 13X11
Laundry
- Features: Flooring (Wood Laminate)
- Level: Main
- Area: 15 Square Feet
- Dimensions: 5X3
Living room
- Features: Flooring (Wood Laminate)
- Level: Main
- Area: 208 Square Feet
- Dimensions: 16X13
Heating
- Natural Gas
Cooling
- Central Air
Appliances
- Included: Range, Microwave, Dishwasher, Refrigerator, Washer, Dryer, Disposal, Stainless Steel Appliance(s)
- Laundry: Main Level
Features
- Walk-In Closet(s), Open Floorplan, Dining Combo
- Flooring: Laminate, Carpet
- Basement: None
Interior area
- Total structure area: 0
- Total interior livable area: 1,478 sqft
Property
Parking
- Total spaces: 6
- Parking features: Asphalt, Garage Door Opener, Heated Garage, On Site, Garage Owned, Attached, Driveway, Owned, Garage
- Attached garage spaces: 2
- Has uncovered spaces: Yes
Accessibility
- Accessibility features: No Disability Access
Features
- Stories: 2
- Fencing: Fenced
Lot
- Dimensions: 105X90X135X106
- Features: Corner Lot, Cul-De-Sac
Details
- Parcel number: 1520302012
- Special conditions: None
Construction
Type & style
- Home type: SingleFamily
- Architectural style: Contemporary
- Property subtype: Single Family Residence
Materials
- Aluminum Siding
- Foundation: Concrete Perimeter
- Roof: Asphalt
Condition
- New construction: No
- Year built: 1987
- Major remodel year: 2020
Utilities & green energy
- Sewer: Public Sewer, Storm Sewer
- Water: Public
Community & HOA
HOA
- Services included: None
Location
- Region: Island Lake
Financial & listing details
- Price per square foot: $193/sqft
- Tax assessed value: $257,253
- Annual tax amount: $5,893
- Date on market: 5/22/2024
- Listing terms: Conventional
- Ownership: Fee Simple
Price history
| Date | Event | Price |
|---|---|---|
| 6/26/2024 | Sold | $285,000$193/sqft |
Source:  MRED as distributed by MLS GRID #12062781 Report a problem MRED as distributed by MLS GRID #12062781 Report a problem | ||
| 6/3/2024 | Contingent | $285,000$193/sqft |
Source: MRED as distributed by MLS GRID #12062781 Report a problem | ||
| 5/28/2024 | Listed for sale | $285,000$193/sqft |
Source: MRED as distributed by MLS GRID #12062781 Report a problem | ||
| 5/26/2024 | Contingent | $285,000$193/sqft |
Source: MRED as distributed by MLS GRID #12062781 Report a problem | ||
| 5/22/2024 | Listed for sale | $285,000-4.7%$193/sqft |
Source: MRED as distributed by MLS GRID #12062781 Report a problem | ||
| 5/9/2024 | Listing removed | -- |
Source: Owner Report a problem | ||
| 4/26/2024 | Price change | $299,000+3.1%$202/sqft |
Source: MRED as distributed by MLS GRID #12039368 Report a problem | ||
| 4/14/2024 | Listed for sale | $290,000+41.5%$196/sqft |
Source: Owner Report a problem | ||
| 8/28/2020 | Sold | $205,000-8.9%$139/sqft |
Source: MRED as distributed by MLS GRID #10777361 Report a problem | ||
| 8/1/2020 | Pending sale | $225,000$152/sqft |
Source: Berkshire Hathaway HomeServices Starck Real Estate #10777361 Report a problem | ||
| 7/17/2020 | Listed for sale | $225,000+73.1%$152/sqft |
Source: Berkshire Hathaway HomeServices Starck Real Estate #10777361 Report a problem | ||
| 8/27/2019 | Sold | $130,000-13.3%$88/sqft |
Source: Public Record Report a problem | ||
| 8/2/2019 | Listed for sale | $149,900$101/sqft |
Source: RE/MAX Suburban #10420076 Report a problem | ||
| 7/2/2019 | Pending sale | $149,900$101/sqft |
Source: RE/MAX Suburban #10420076 Report a problem | ||
| 7/1/2019 | Price change | $149,900-11.8%$101/sqft |
Source: RE/MAX Suburban #10420076 Report a problem | ||
| 6/17/2019 | Listed for sale | $169,900$115/sqft |
Source: RE/MAX Suburban #10420076 Report a problem | ||
Public tax history
| Year | Property taxes | Tax assessment |
|---|---|---|
| 2024 | $6,135 +4.6% | $85,751 +11.5% |
| 2023 | $5,867 -0.4% | $76,900 +18% |
| 2022 | $5,893 +3.5% | $65,152 +6.7% |
| 2021 | $5,691 +5.6% | $61,084 +3.1% |
| 2020 | $5,389 | $59,253 +5.2% |
| 2019 | -- | $56,335 +5.6% |
| 2018 | $5,685 +2.6% | $53,355 +4.4% |
| 2017 | $5,541 +2.1% | $51,116 +4.8% |
| 2016 | $5,428 | $48,770 +27.9% |
| 2013 | $5,428 | $38,137 -16.1% |
| 2011 | -- | $45,475 -17.8% |
| 2010 | -- | $55,328 -21.4% |
| 2009 | -- | $70,436 +0.4% |
| 2008 | -- | $70,172 +7.7% |
| 2006 | -- | $65,141 +4.7% |
| 2005 | $4,492 +5.3% | $62,211 +6.3% |
| 2004 | $4,265 +10.4% | $58,513 +6.1% |
| 2003 | $3,863 +0.2% | $55,123 +6.4% |
| 2002 | $3,857 +9.3% | $51,783 +10.5% |
| 2001 | $3,530 +9.8% | $46,878 +4.4% |
| 2000 | $3,214 | $44,894 |
Find assessor info on the county website
Neighborhood: 60042
Nearby homes
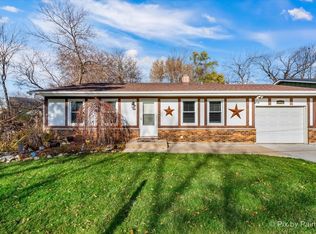
- $277,9003 bd2 ba1.2k sqft316 Ralph Ct, Island lake, IL 60042Sold
- $3,942-- bd-- ba-- sqft316 Ralph Ct, Island lake, IL 60042Off Market
- $278,000-- bd-- ba-- sqft316 Ralph Ct, Island Lake, IL 60042Sold
- $300,4003 bd1 ba1k sqft314 Ralph Ct, Island Lake, IL 60042Off Market
- $5,127-- bd-- ba-- sqft314 Ralph Ct, Island Lake, IL 60042Off Market
- $253,5483 bd2 ba1.6k sqft317 Richard Ct, Island Lake, IL 60042Off Market
- $388,300-- bd-- ba-- sqft317 Richard Ct, Island Lake, IL 60042Off Market
- $8,436-- bd-- ba-- sqft317 Richard Ct, Island Lake, IL 60042Off Market
Nearby schools
GreatSchools rating
- 7/10Edgebrook Elementary SchoolGrades: PK-3Distance: 5.1 mi
- 6/10Mchenry Middle SchoolGrades: 6-8Distance: 5.2 mi
- NAMcHenry Community High SchoolGrades: 9-12Distance: 5.3 mi
Schools provided by the listing agent
- District: 118
Source: MRED as distributed by MLS GRID. This data may not be complete. We recommend contacting the local school district to confirm school assignments for this home.
Get a cash offer in 3 minutes
Find out how much your home could sell for in as little as 3 minutes with a no-obligation cash offer.
Estimated market value
$328,100
Get a cash offer in 3 minutes
Find out how much your home could sell for in as little as 3 minutes with a no-obligation cash offer.
Estimated market value
$328,100
- Illinois
- McHenry County
- Island Lake
- 60042
- 3625 Plymouth Ln
Nearby cities
Nearby zip codes
Other Island Lake Topics
