RALEIGH MOUNTAIN TRAIL – Blue Ridge Mountain Views! In the Ivy Valley and privately tucked on 9.85 acres, this gracious and spacious brick residence offers a flexible floor plan with great flow and light throughout. The main first floor rooms feature a living room, dining room, fully equipped kitchen, two-story great room with gas fireplace, primary bedroom suite with bath, second bedroom with bath, mudroom/laundry, and powder room. Panoramic views abound from these rooms and the walk out porch. The second floor has an open library, two en-suite bedrooms along with a bonus room. The walk out lower level has recreation room with masonry fireplace, home office, full and half baths and two car garage. Built-in bookcases and wood floors are just a few of the special features. The property with mature plantings has access to neighborhood trails and is adjacent to a large preservation tract. Conveniently located to Charlottesville and the University of Virginia along with many of the area’s amenities and recreational activities.
Closed
$1,250,000
3625 Raleigh Mountain Trl, Charlottesville, VA 22903
4beds
4,605sqft
Single Family Residence
Built in 2000
9.85 Acres Lot
$1,437,400 Zestimate®
$271/sqft
$6,464 Estimated rent
Home value
$1,437,400
$1.34M - $1.57M
$6,464/mo
Zestimate® history
Owner options
List your home for rent
$6,464/mo
Rent Zestimate®
Find your next renter with Zillow Rental Manager. Plus, with online applications, you can quickly screen prospective tenants – for free.
$6,464/mo
Rent Zestimate®
Refinance and save
$8,130/mo
Est. payment
Refinancing to a lower rate could help reduce your monthly payments and save thousands over the life of the loan.
$8,130/mo
Est. payment
Explore your selling options
Work with a Zillow partner agent
Leverage their expertise and Zillow's premium Showcase listings to get your home seen by more buyers.
Get startedList with your own agent
Get your home in front of millions of buyers by listing it on Zillow.
Learn how to do itSell it yourself
Take full control of how buyers see your home on Zillow by listing For Sale by Owner (FSBO).
List your homeWhat's special
Zillow last checked:
Listing updated:
Listed by:
ROBERTA BROWNFIELD 434-981-2875,
BROWNFIELD REALTY ADVISORS INC.,
CHARLOTTE DAMMANN 434-981-1250,
MCLEAN FAULCONER INC., REALTOR
Bought with:
BUNNY GIBBONS, 0225224274
LORING WOODRIFF REAL ESTATE ASSOCIATES
Source: CAAR,MLS#: 654176 Originating MLS: Charlottesville Area Association of Realtors
Originating MLS: Charlottesville Area Association of RealtorsFacts & features
Interior
Bedrooms & bathrooms
- Bedrooms: 4
- Bathrooms: 7
- Full bathrooms: 5
- 1/2 bathrooms: 2
- Main level bathrooms: 3
- Main level bedrooms: 2
Rooms
- Room types: Bathroom, Bonus Room, Bedroom, Dining Room, Family Room, Full Bath, Foyer, Great Room, Half Bath, Kitchen, Laundry, Living Room, Office, Study, Utility Room
Primary bedroom
- Level: First
Bedroom
- Level: Second
Bedroom
- Level: First
Bedroom
- Level: Second
Primary bathroom
- Level: First
Bathroom
- Level: Second
Bathroom
- Level: First
Bathroom
- Level: Basement
Other
- Level: Basement
Bonus room
- Level: Second
Dining room
- Level: First
Family room
- Level: Basement
Foyer
- Level: First
Great room
- Level: First
Half bath
- Level: Basement
Half bath
- Level: First
Kitchen
- Level: First
Laundry
- Level: First
Living room
- Level: First
Study
- Level: Second
Utility room
- Level: Basement
Utility room
- Level: Basement
Heating
- Central, Forced Air, Heat Pump, Propane
Cooling
- Central Air, Heat Pump
Appliances
- Included: Dishwasher, Electric Range, Refrigerator
- Laundry: Washer Hookup, Dryer Hookup
Features
- Double Vanity, Primary Downstairs, Entrance Foyer, Eat-in Kitchen, High Ceilings, Home Office, Recessed Lighting, Utility Room, Vaulted Ceiling(s)
- Flooring: Carpet, Hardwood, Vinyl
- Basement: Exterior Entry,Heated,Interior Entry,Partially Finished,Walk-Out Access
- Has fireplace: Yes
- Fireplace features: Gas, Masonry, Wood Burning
Interior area
- Total structure area: 5,567
- Total interior livable area: 4,605 sqft
- Finished area above ground: 2,947
- Finished area below ground: 1,658
Property
Parking
- Total spaces: 2
- Parking features: Asphalt, Attached, Basement, Garage, Garage Door Opener, Garage Faces Side
- Attached garage spaces: 2
Features
- Levels: One and One Half
- Stories: 1.5
- Patio & porch: Covered, Deck, Front Porch, Patio, Porch
- Exterior features: Mature Trees/Landscape
- Pool features: None
- Has view: Yes
- View description: Garden, Mountain(s), Panoramic, Residential, Trees/Woods
Lot
- Size: 9.85 Acres
- Features: Landscaped, Private, Wooded
Details
- Parcel number: Tax Map # 73000000033J0
- Zoning description: R-1 Residential
Construction
Type & style
- Home type: SingleFamily
- Architectural style: Cape Cod,Contemporary
- Property subtype: Single Family Residence
Materials
- Brick, Cedar, Stick Built
- Foundation: Brick/Mortar, Poured
- Roof: Architectural
Condition
- New construction: No
- Year built: 2000
Utilities & green energy
- Sewer: Septic Tank
- Water: Private, Well
- Utilities for property: Propane, Satellite Internet Available
Community & HOA
Community
- Features: None
- Subdivision: COLSTON FARM
HOA
- Has HOA: Yes
- Amenities included: None, Trail(s)
- Services included: Common Area Maintenance
- HOA fee: $250 annually
Location
- Region: Charlottesville
Financial & listing details
- Price per square foot: $271/sqft
- Tax assessed value: $1,249,400
- Annual tax amount: $8,666
- Date on market: 6/19/2024
- Cumulative days on market: 4 days
- Exclusions: KITCHEN LIGHT FIXTURE BRASS CHANDELIER IN BASEMENT
Price history
| Date | Event | Price |
|---|---|---|
| 8/9/2024 | Sold | $1,250,000$271/sqft |
Source:  CAAR #654176 Report a problem CAAR #654176 Report a problem | ||
| 6/25/2024 | Pending sale | $1,250,000$271/sqft |
Source: CAAR #654176 Report a problem | ||
| 6/21/2024 | Listed for sale | $1,250,000$271/sqft |
Source: CAAR #654176 Report a problem | ||
Public tax history
| Year | Property taxes | Tax assessment |
|---|---|---|
| 2025 | $11,170 +28.9% | $1,249,400 +23.1% |
| 2024 | $8,666 +4.2% | $1,014,700 +4.2% |
| 2023 | $8,315 +6.3% | $973,700 +6.3% |
| 2022 | $7,824 +13.8% | $916,100 +13.8% |
| 2021 | $6,876 +1.7% | $805,200 +1.7% |
| 2020 | $6,762 +1.2% | $791,800 +1.2% |
| 2019 | $6,684 +2.1% | $782,700 +0.3% |
| 2018 | $6,544 +98.9% | $780,000 -0.5% |
| 2017 | $3,290 -51.3% | $784,300 -2.6% |
| 2016 | $6,757 +106.7% | $805,400 +0.9% |
| 2015 | $3,269 | $798,400 +0.1% |
| 2014 | -- | $797,800 +0.5% |
| 2013 | -- | $793,600 -3.4% |
| 2012 | -- | $821,200 -3.3% |
| 2011 | -- | $848,800 -0.6% |
| 2010 | -- | $853,700 -2.8% |
| 2009 | -- | $878,600 -7.2% |
| 2008 | -- | $946,800 -11.6% |
| 2007 | -- | $1,070,800 +59.5% |
| 2006 | -- | $671,500 |
| 2005 | -- | $671,500 +25.5% |
| 2004 | -- | $535,000 |
| 2003 | -- | $535,000 +31.4% |
| 2002 | -- | $407,100 +233.4% |
| 2001 | -- | $122,100 |
Find assessor info on the county website
Neighborhood: 22903
Nearby homes
- $1,574,2003 bd6 ba5.9k sqft3605 Raleigh Mountain Trl, Charlottesville, VA 22903Off Market
- $1,424,2003 bd3 ba4.2k sqft3635 Raleigh Mountain Trl, Charlottesville, VA 22903Off Market
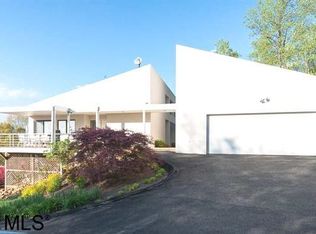
- $1,746,5004 bd4 ba3.5k sqft4720 Ragged Mountain Ln, Charlottesville, VA 22903Off Market
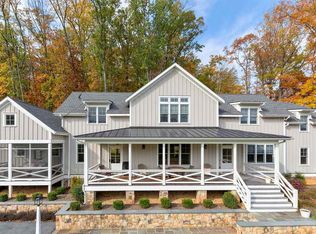
- $3,394,5005 bd6 ba10k sqft635 Ragged Mountain Dr, Charlottesville, VA 22903Off Market
- $2,026,8005 bd4 ba5k sqft634 Ragged Mountain Dr, Charlottesville, VA 22901Off Market
- $1,687,2005 bd6 ba5k sqft3600 Raleigh Mountain Trl, Charlottesville, VA 22903Off Market
- $2,810,2005 bd6 ba5.1k sqft622 Ragged Mountain Dr, Charlottesville, VA 22903Off Market
- $1,542,0004 bd5 ba3.3k sqft4715 Ragged Mountain Ln, Charlottesville, VA 22903Off Market
Nearby schools
GreatSchools rating
- 10/10Virginia L Murray Elementary SchoolGrades: PK-5Distance: 2.5 mi
- 8/10Joseph T Henley Middle SchoolGrades: 6-8Distance: 5 mi
- 8/10Western Albemarle High SchoolGrades: 9-12Distance: 4.9 mi
Schools provided by the listing agent
- Elementary: Murray
- Middle: Henley
- High: Western Albemarle
Source: CAAR. This data may not be complete. We recommend contacting the local school district to confirm school assignments for this home.
Sell for more on Zillow
Get a Zillow Showcase℠ listing at no additional cost and you could sell for .
$1,437,400
2% more
+$28,748
With Zillow Showcase(estimated)
$1,466,148
Sell for more on Zillow
Get a Zillow Showcase℠ listing at no additional cost and you could sell for .
$1,437,400
2% more
+$28,748
With Zillow Showcase(estimated)
$1,466,148
- Virginia
- Albemarle County
- Charlottesville
- 22903
- 3625 Raleigh Mountain Trl
