Come check out this beautiful 4-bedroom, 2.5-bath home on Lafayette's south side in the popular Roberts Ridge neighborhood! The large, fully fenced backyard has been thoughtfully designed to keep the gorgeous pond view wide open, giving you the best of both privacy and scenery. Enjoy your morning coffee or unwind in the evening on the screened porch overlooking the water. Inside, you'll find a main-floor primary suite with large soaking tub and separate walk-in custom tile shower, plus spacious bedrooms, and fun, practical features like a laundry chute that everyone loves. If you've been looking for a home with plenty of space, a great layout, and beautiful outdoor views, this one is definitely worth a look!
Active
Price cut: $4.9K (8/14)
$435,000
3625 Regatta Dr, Lafayette, IN 47909
4beds
2,524sqft
Single Family Residence
Built in 2013
0.29 Acres Lot
$429,900 Zestimate®
$--/sqft
$-- HOA
What's special
Main-floor primary suiteSpacious bedroomsBeautiful outdoor viewsPrivacy and sceneryGreat layoutGorgeous pond viewLarge soaking tub
- 49 days
- 627
- 45
Zillow last checked:
Listing updated:
Listed by:
Dustin Robinson 765-413-7872,
Lafayette Listing Realty LLC,
Reagan Geswein,
Lafayette Listing Realty LLC
Source: IRMLS,MLS#: 202628479
Facts & features
Interior
Bedrooms & bathrooms
- Bedrooms: 4
- Bathrooms: 3
- Full bathrooms: 2
- 1/2 bathrooms: 1
- Main level bedrooms: 1
Bedroom 1
- Level: Main
Bedroom 2
- Level: Upper
Dining room
- Level: Main
- Area: 132
- Dimensions: 12 x 11
Kitchen
- Level: Main
- Area: 143
- Dimensions: 13 x 11
Living room
- Level: Main
- Area: 320
- Dimensions: 20 x 16
Heating
- Natural Gas, Forced Air
Cooling
- Central Air
Appliances
- Included: Disposal, Dishwasher, Microwave, Refrigerator, Gas Range, Water Filtration System, Gas Water Heater, Water Softener Owned
- Laundry: Laundry Chute, Main Level, Washer Hookup
Features
- 1st Bdrm En Suite, Breakfast Bar, Ceiling-9+, Tray Ceiling(s), Ceiling Fan(s), Vaulted Ceiling(s), Walk-In Closet(s), Countertops-Solid Surf, Eat-in Kitchen, Soaking Tub, Kitchen Island, Open Floorplan, Split Br Floor Plan, Stand Up Shower, Tub and Separate Shower, Tub/Shower Combination, Main Level Bedroom Suite
- Flooring: Carpet, Laminate, Tile
- Doors: Six Panel Doors
- Windows: Blinds
- Has basement: No
- Attic: Pull Down Stairs
- Number of fireplaces: 1
- Fireplace features: Family Room, Gas Log
Interior area
- Total structure area: 2,524
- Total interior livable area: 2,524 sqft
- Finished area above ground: 2,524
- Finished area below ground: 0
Video & virtual tour
Property
Parking
- Total spaces: 3
- Parking features: Attached, Garage Door Opener, Concrete
- Attached garage spaces: 3
- Has uncovered spaces: Yes
Accessibility
- Accessibility features: ADA Features
Features
- Levels: Two
- Stories: 2
- Patio & porch: Screened
- Exterior features: Irrigation System
- Fencing: Full,Privacy,Wood
- Has view: Yes
- On waterfront: Yes
- Waterfront features: Waterfront, Assoc, Pond
Lot
- Size: 0.29 Acres
- Dimensions: 140x93
- Features: Sloped, 0-2.9999, City/Town/Suburb, Landscaped
Details
- Parcel number: 791114251045.000031
Construction
Type & style
- Home type: SingleFamily
- Property subtype: Single Family Residence
Materials
- Stone, Vinyl Siding
- Foundation: Slab
Condition
- New construction: No
- Year built: 2013
Utilities & green energy
- Sewer: City
- Water: City
Community & HOA
Community
- Security: Smoke Detector(s)
- Subdivision: Roberts Ridge
Location
- Region: Lafayette
Financial & listing details
- Tax assessed value: $394,400
- Annual tax amount: $2,556
- Date on market: 7/16/2026
- Listing terms: Cash,Conventional,FHA,VA Loan
Estimated market value
$429,900
$408,000 - $451,000
$2,459/mo
Price history
| Date | Event | Price |
|---|---|---|
| 8/14/2026 | Price change | $435,000-1.1% |
Source:  IRMLS #202628479 Report a problem IRMLS #202628479 Report a problem | ||
| 7/25/2026 | Price change | $439,900-1.1% |
Source: IRMLS #202628479 Report a problem | ||
| 7/16/2026 | Listed for sale | $445,000-1.1% |
Source: IRMLS #202628479 Report a problem | ||
| 7/15/2026 | Listing removed | -- |
Source: Owner Report a problem | ||
| 7/7/2026 | Listed for sale | $450,000+55.2%$178/sqft |
Source: Owner Report a problem | ||
| 9/4/2019 | Sold | $289,900+0.3%$115/sqft |
Source: Agent Provided Report a problem | ||
| 7/5/2019 | Price change | $289,000-0.3%$115/sqft |
Source: Berkshire Hathaway HS-Laf #201928314 Report a problem | ||
| 5/30/2019 | Price change | $289,900-2.1%$115/sqft |
Source: Keller Williams Realty Signature Partners #201906982 Report a problem | ||
| 4/18/2019 | Price change | $296,000-0.3%$117/sqft |
Source: Keller Williams Realty Signature Partners #201906982 Report a problem | ||
| 3/1/2019 | Listed for sale | $297,000+14.3%$118/sqft |
Source: Keller Williams Lafayette #201906982 Report a problem | ||
| 9/30/2016 | Sold | $259,900$103/sqft |
Source: Agent Provided Report a problem | ||
| 8/30/2016 | Pending sale | $259,900$103/sqft |
Source: Keller Williams - Lafayette, IN #201639446 Report a problem | ||
| 8/25/2016 | Listed for sale | $259,900+1.2%$103/sqft |
Source: Keller Williams - Lafayette, IN #201639446 Report a problem | ||
| 2/11/2014 | Sold | $256,900$102/sqft |
Source: Agent Provided Report a problem | ||
Public tax history
| Year | Property taxes | Tax assessment |
|---|---|---|
| 2025 | $2,555 -7.8% | $394,400 +5.2% |
| 2024 | $2,772 +11.5% | $375,000 +3.8% |
| 2023 | $2,486 +10% | $361,400 +12.8% |
| 2022 | $2,260 +4.8% | $320,300 +9.1% |
| 2021 | $2,156 +31.8% | $293,600 |
| 2020 | $1,636 +5% | -- |
| 2019 | $1,558 -5.4% | $277,000 +2% |
| 2018 | $1,647 -12.6% | $271,500 -2.8% |
| 2017 | $1,885 | $279,400 +3.1% |
| 2016 | $1,885 +4.1% | $271,100 +6% |
| 2014 | $1,812 +23126.9% | $255,700 +51040% |
| 2013 | $8 | $500 |
Find assessor info on the county website
Monthly payment
Est. payment
Payment breakdown
Explore the cost of this home by adjusting the details. Changes won't be saved.Climate risks
Neighborhood: 47909
Nearby schools
Schools provided by the listing agent
- Elementary: Woodland
- Middle: Wea Ridge
- High: Mc Cutcheon
- District: Tippecanoe School Corp.
Source: IRMLS. This data may not be complete. We recommend contacting the local school district to confirm school assignments for this home.


Similar homes
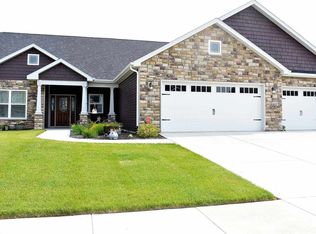
- $439,9004 bd3 ba2.4k sqft4464 Regatta Dr, Lafayette, IN 47909For Sale
 MLS ID #202627211, James C Tonnsen, Trueblood Real Estate. IRMLS
 - $409,0003 bd2 ba2.1k sqft4304 Tripoli Dr, Lafayette, IN 47909For Sale
 MLS ID #202630946, Beth Howard, @properties. IRMLS
 - $425,0004 bd3 ba2.4k sqft4625 Fieldstone Dr, Lafayette, IN 47909For Sale
 MLS ID #202628577, Jason Koch, Keller Williams Lafayette. IRMLS
 - $419,9004 bd3 ba2.7k sqft1553 Keystone Ct, Lafayette, IN 47909For Sale
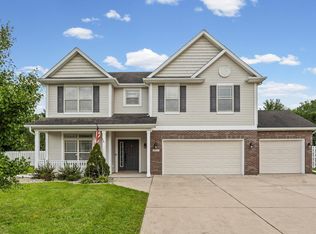 MLS ID #202634202, Dustin Robinson, Lafayette Listing Realty LLC. IRMLS
